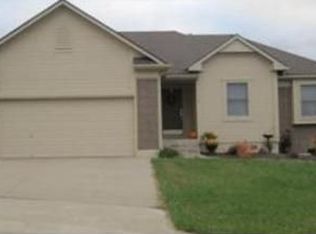
GOING GOING GONE!!!!!! Hurry for this one. Ready to move in. HUGE rooms throughout. AND still time to enjoy the pool for the last of summer break!!!! If you like OPEN floor plans, this is for you!!! Huge rooms throughout. Formal living. Lots of cabinets, pantry and all stainless steel appliances stay - Refrigerator, stove, microwave, dishwasher. Kitchen walks out to large 18x10 deck overlooking 29x17 pool deck. Fresh Paint throughout. Walkout family room in lower level with true 4th bedroom. sub basement for storage. Updated light fixtures and ceiling fans. HUGE 3 car garage. 3rd stall is separated with wall and walkout to back - great shop! Covered porch on front of home located in a culdesac street with not a lot of drive through traffic. Granite counters throughout, large master bedroom, walkin closet and Master bath has separate jacuzzi tub and shower with double vanity. 3 full baths! All electric! Must See!! but hurry, it will go fast!!! New pool liner.
Sold
Zillow last checked:
Listing updated:
Bought with:
Brad Korn, 1999128497
Jason Mitchell Real Estate Mis
Source: Heartland MLS as distributed by MLS GRID,MLS#: 2502098
Price history
| Date | Event | Price |
|---|---|---|
| 8/29/2024 | Sold | -- |
Source:  Heartland MLS as distributed by MLS GRID #2502098 Report a problem Heartland MLS as distributed by MLS GRID #2502098 Report a problem | ||
| 8/7/2024 | Contingent | $375,000$130/sqft |
Source: Heartland MLS as distributed by MLS GRID #2502098 Report a problem | ||
| 8/5/2024 | Pending sale | $375,000$130/sqft |
Source: Heartland MLS as distributed by MLS GRID #2502098 Report a problem | ||
| 7/30/2024 | Listed for sale | $375,000+13%$130/sqft |
Source: Heartland MLS as distributed by MLS GRID #2502098 Report a problem | ||
| 12/8/2023 | Sold | -- |
Source: Heartland MLS as distributed by MLS GRID #2449172 Report a problem | ||
| 11/3/2023 | Pending sale | $331,900$115/sqft |
Source: Heartland MLS as distributed by MLS GRID #2449172 Report a problem | ||
| 10/30/2023 | Listed for sale | $331,900$115/sqft |
Source:  HomeSmart #2449172 Report a problem HomeSmart #2449172 Report a problem | ||
| 10/30/2023 | Pending sale | $331,900$115/sqft |
Source: HomeSmart #2449172 Report a problem | ||
| 10/6/2023 | Listed for sale | $331,900$115/sqft |
Source: Heartland MLS as distributed by MLS GRID #2449172 Report a problem | ||
| 9/21/2023 | Pending sale | $331,900$115/sqft |
Source: Heartland MLS as distributed by MLS GRID #2449172 Report a problem | ||
| 9/18/2023 | Price change | $331,900-2.1%$115/sqft |
Source: Heartland MLS as distributed by MLS GRID #2449172 Report a problem | ||
| 9/14/2023 | Price change | $339,000-2%$117/sqft |
Source: Heartland MLS as distributed by MLS GRID #2449172 Report a problem | ||
| 9/6/2023 | Price change | $345,900-0.9%$120/sqft |
Source: Heartland MLS as distributed by MLS GRID #2449172 Report a problem | ||
| 8/12/2023 | Listed for sale | $349,000+48.5%$121/sqft |
Source: Heartland MLS as distributed by MLS GRID #2449172 Report a problem | ||
| 4/12/2018 | Sold | -- |
Source: Heartland MLS as distributed by MLS GRID #45001_2086665 Report a problem | ||
| 1/17/2018 | Listed for sale | $235,000$81/sqft |
Source: Owner Report a problem | ||
| 9/28/2012 | Sold | -- |
Source: Agent Provided Report a problem | ||
Get a cash offer in 3 minutes
Find out how much your home could sell for in as little as 3 minutes with a no-obligation cash offer.
Estimated market value
$386,600
