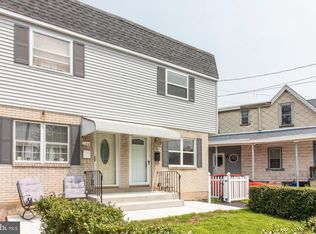
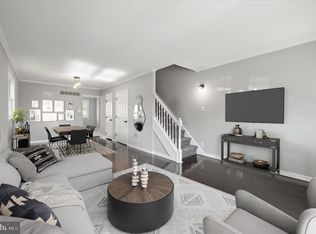
Fully Renovated 3-Bedroom Home in Ridley Township – Modern Upgrades & prime location. Welcome to 721 Mount Vernon Ave, a beautifully renovated 3-bedroom, 2.5-bath home in the heart of Folsom within the desirable Ridley School District. Nestled on a quiet street, this move-in-ready property featuring open-concept living and modern upgrades completed in 2025. Enjoy a spacious and sun-filled layout with a reimagined floor plan that connects the living room and kitchen. The home features a brand-new half bath on the main level and a private en-suite in the primary bedroom. Key updates include a new gas furnace, hot water heater, upgraded electrical panel with ARC Fault breakers, French drain with sump pump, second-floor laundry, and all-new plumbing, windows, doors, trim, paint, and flooring. Located minutes from shopping, parks, I-95, the airport, and Center City, this turnkey home offers modern comfort, thoughtful design, and total peace of mind.This property qualifies for a seller credit up to $3,700 (Sales Price $370,000) towards buyer’s closing costs or interest rate buy downs. Buyer is not obligated to use Bill Rookstool of CrossCountry Mortgage to have offer accepted however must use Bill Rookstool to qualify for the credit. - Restrictions apply. NMLS 137765, NMLS2013300, NMLS3029.
Sold for $360,000
$360,000
721 Mount Vernon Ave, Milmont Park, PA 19033
3beds
1,359sqft
Single Family Residence
Built in 1860
2,614 Square Feet Lot
$366,800 Zestimate®
$265/sqft
$2,535 Estimated rent
Home value
$366,800
$330,000 - $407,000
$2,535/mo
Zestimate® history
Owner options
List your home for rent
$2,535/mo
Rent Zestimate®
Find your next renter with Zillow Rental Manager. Plus, with online applications, you can quickly screen prospective tenants – for free.
$2,535/mo
Rent Zestimate®
Refinance and save
$2,482/mo
Est. payment
Refinancing to a lower rate could help reduce your monthly payments and save thousands over the life of the loan.
$2,482/mo
Est. payment
Explore your selling options
Work with a Zillow partner agent
Leverage their expertise and Zillow's premium Showcase listings to get your home seen by more buyers.
Get startedList with your own agent
Get your home in front of millions of buyers by listing it on Zillow.
Learn how to do itSell it yourself
Take full control of how buyers see your home on Zillow by listing For Sale by Owner (FSBO).
List your homeWhat's special
Zillow last checked:
Listing updated:
Listed by:
Stephanie Olenik 215-279-0719,
Keller Williams Real Estate - Media
Bought with:
Lew Esposito, RS0039122
RE/MAX Preferred - Newtown Square
Shawn Krautzel, RS369936
RE/MAX Preferred - Newtown Square
Source: Bright MLS,MLS#: PADE2095832
Facts & features
Interior
Bedrooms & bathrooms
- Bedrooms: 3
- Bathrooms: 3
- Full bathrooms: 2
- 1/2 bathrooms: 1
- Main level bathrooms: 1
Basement
- Area: 0
Heating
- Forced Air, Natural Gas
Cooling
- Central Air, Electric
Appliances
- Included: Gas Water Heater
Features
- Flooring: Laminate
- Basement: Full,Unfinished
- Has fireplace: No
Interior area
- Total structure area: 1,359
- Total interior livable area: 1,359 sqft
- Finished area above ground: 1,359
- Finished area below ground: 0
Property
Parking
- Total spaces: 1
- Parking features: On Street, Driveway
- Uncovered spaces: 1
Accessibility
- Accessibility features: None
Features
- Levels: Two
- Stories: 2
- Pool features: None
Lot
- Size: 2,614 Square Feet
- Dimensions: 47.00 x 77.00
Details
- Additional structures: Above Grade, Below Grade
- Parcel number: 38050087500
- Zoning: R-10 SINGLE FAMILY
- Special conditions: Standard
Construction
Type & style
- Home type: SingleFamily
- Architectural style: Traditional
- Property subtype: Single Family Residence
Materials
- Vinyl Siding
- Foundation: Concrete Perimeter
Condition
- Excellent
- New construction: No
- Year built: 1860
Utilities & green energy
- Electric: 200+ Amp Service
- Sewer: Public Sewer
- Water: Public
Community & HOA
Community
- Subdivision: Milmont Park
HOA
- Has HOA: No
Location
- Region: Milmont Park
- Municipality: RIDLEY TWP
Financial & listing details
- Price per square foot: $265/sqft
- Tax assessed value: $135,840
- Annual tax amount: $5,070
- Date on market: 7/15/2025
- Listing agreement: Exclusive Right To Sell
- Listing terms: Conventional,FHA,VA Loan,Cash
- Ownership: Fee Simple
Price history
| Date | Event | Price |
|---|---|---|
| 8/29/2025 | Sold | $360,000+2.9%$265/sqft |
Source:  Bright MLS #PADE2095832 Report a problem Bright MLS #PADE2095832 Report a problem | ||
| 8/7/2025 | Pending sale | $350,000$258/sqft |
Source: Bright MLS #PADE2095832 Report a problem | ||
| 7/21/2025 | Price change | $350,000-5.4%$258/sqft |
Source: Bright MLS #PADE2095832 Report a problem | ||
| 7/15/2025 | Listed for sale | $370,000+184.6%$272/sqft |
Source: Bright MLS #PADE2095832 Report a problem | ||
| 11/26/2024 | Sold | $130,000-27.8%$96/sqft |
Source: Bright MLS #PADE2078324 Report a problem | ||
| 10/26/2024 | Pending sale | $180,000$132/sqft |
Source: Bright MLS #PADE2078324 Report a problem | ||
| 10/25/2024 | Price change | $180,000-5.3%$132/sqft |
Source: Bright MLS #PADE2078324 Report a problem | ||
| 10/24/2024 | Listed for sale | $190,000+192.3%$140/sqft |
Source: Bright MLS #PADE2078324 Report a problem | ||
| 2/23/2024 | Sold | $65,000$48/sqft |
Source: Public Record Report a problem | ||
Public tax history
| Year | Property taxes | Tax assessment |
|---|---|---|
| 2026 | $5,442 +13% | $135,840 |
| 2025 | $4,815 +2.1% | $135,840 |
| 2024 | $4,717 +4.5% | $135,840 |
| 2023 | $4,511 +3.3% | $135,840 |
| 2022 | $4,367 | $135,840 |
| 2021 | $4,367 +902.4% | $135,840 +70.3% |
| 2020 | $436 -1.5% | $79,770 |
| 2019 | $442 -89.9% | $79,770 |
| 2018 | $4,369 +878% | $79,770 |
| 2017 | $447 | $79,770 |
| 2016 | $447 | $79,770 |
| 2015 | $447 | $79,770 |
| 2014 | $447 +2.8% | $79,770 |
| 2013 | $435 +2.8% | $79,770 |
| 2012 | $423 +2.3% | $79,770 |
| 2011 | $413 | $79,770 |
| 2010 | $413 +7.5% | $79,770 |
| 2009 | $384 | $79,770 |
| 2008 | $384 +8.3% | $79,770 |
| 2007 | $355 | $79,770 |
| 2006 | $355 | $79,770 |
| 2005 | $355 | $79,770 |
| 2004 | $355 +8.5% | $79,770 |
| 2003 | $327 +7.9% | $79,770 |
| 2002 | $303 | $79,770 |
| 2000 | $303 | $79,770 |
Find assessor info on the county website
Neighborhood: 19033
Nearby homes
- $302,8003 bd2 ba1.2k sqft723 Mount Vernon Ave, Folsom, PA 19033Off Market
- $265,9003 bd1 ba1.2k sqft719 Mount Vernon Ave, Milmont Park, PA 19033Off Market
- $2,5953 bd2 ba1.3k sqft725 Mount Vernon Ave, Folsom, PA 19033For Rent
- $324,2004 bd2 ba1.6k sqft717 Mount Vernon Ave, Milmont Park, PA 19033Off Market
- $225,0003 bd2 ba1.5k sqft727 Mount Vernon Ave, Milmont Park, PA 19033Sold
- $296,9003 bd2 ba1.2k sqft729 Mount Vernon Ave, Folsom, PA 19033Off Market
- $295,6004 bd1 ba2.2k sqft408 Buchanan Ave, Folsom, PA 19033Off Market
- $259,0002 bd1 ba1.1k sqft713 Mount Vernon Ave #715, Milmont Park, PA 19033Off Market
Nearby schools
GreatSchools rating
- 5/10Grace Park El SchoolGrades: K-5Distance: 0.4 mi
- 5/10Ridley Middle SchoolGrades: 6-8Distance: 0.6 mi
- 7/10Ridley High SchoolGrades: 9-12Distance: 0.7 mi
Schools provided by the listing agent
- District: Ridley
Source: Bright MLS. This data may not be complete. We recommend contacting the local school district to confirm school assignments for this home.
Get a cash offer in 3 minutes
Find out how much your home could sell for in as little as 3 minutes with a no-obligation cash offer.
Estimated market value
$366,800
Get a cash offer in 3 minutes
Find out how much your home could sell for in as little as 3 minutes with a no-obligation cash offer.
Estimated market value
$366,800
- Pennsylvania
- Delaware County
- Folsom
- 19033
- 721 Mount Vernon Ave
Nearby cities
Nearby zip codes
Other Folsom Topics
