GORGEOUS Move in Ready 4BR, 3 Full Bath Home, Salem Schools! New Roof & Front Porch in 2024! Both Metal & Arch. Shingled Roofing. Sunroom w/ Glass Walls! Sophisticated Kitchen w/ Granite & Stainless Appliances between Upscale Cabinetry & Wood Bar. Newer Windows & Flooring, Fresh Paint, 2 Gas Fireplaces, Recessed Lights & Ceiling Fans. Park your grill at the Metal Roof-Covered Patio out back , complete w/ Ceiling Fan! Spacious 2 Car Garage w/ Elec, Heat, A/C, & Screen Door or Remote-Powered Garage Door. Finished Attic w/ Walk-ins! Sunny Finished Walk-Out Downstairs w/ very Pretty Flooring! Beautiful Modern Bathrooms. 2 Bedrooms & Laundry on Main Level. Curb Appeal w/ Mature Landscaping & Concrete Driveway, Large Corner Lot!
Sold for $430,000
$430,000
721 Mount Vernon Ave, Salem, VA 24153
4beds
2,437sqft
Single Family Residence
Built in 1953
6,969 Square Feet Lot
$442,800 Zestimate®
$176/sqft
$2,859 Estimated rent
Home value
$442,800
Estimated sales range
Not available
$2,859/mo
Zestimate® history
Owner options
List your home for rent
$2,859/mo
Rent Zestimate®
Find your next renter with Zillow Rental Manager. Plus, with online applications, you can quickly screen prospective tenants – for free.
$2,859/mo
Rent Zestimate®
Refinance and save
$2,649/mo
Est. payment
Refinancing to a lower rate could help reduce your monthly payments and save thousands over the life of the loan.
$2,649/mo
Est. payment
Explore your selling options
Work with a Zillow partner agent
Leverage their expertise and Zillow's premium Showcase listings to get your home seen by more buyers.
Get startedList with your own agent
Get your home in front of millions of buyers by listing it on Zillow.
Learn how to do itSell it yourself
Take full control of how buyers see your home on Zillow by listing For Sale by Owner (FSBO).
List your homeWhat's special
Gas fireplacesSophisticated kitchenFinished walk-out downstairsWood barLarge corner lotCurb appealMetal roof-covered patio
Zillow last checked:
Listing updated:
Listed by:
ANASTASIA M THOMPSON 540-397-3332,
WAINWRIGHT & CO., REALTORS(r)- LAKE
Bought with:
SOFIIA MELNYK, 0225245546
COLDWELL BANKER TOWNSIDE, REALTORS(r)
Source: RVAR,MLS#: 921365
Facts & features
Interior
Bedrooms & bathrooms
- Bedrooms: 4
- Bathrooms: 3
- Full bathrooms: 3
Heating
- Forced Air Gas
Cooling
- Central Air
Appliances
- Included: Dishwasher, Microwave, Gas Range, Refrigerator
Features
- Indirect Lighting, Other - See Remarks, Storage
- Flooring: Laminate, Ceramic Tile, Wood
- Doors: Insulated, Metal
- Windows: Insulated Windows, Tilt-In
- Has basement: Yes
- Has fireplace: Yes
- Fireplace features: Gas Log, Living Room, Recreation Room
Interior area
- Total structure area: 2,807
- Total interior livable area: 2,437 sqft
- Finished area above ground: 1,621
- Finished area below ground: 816
Property
Parking
- Total spaces: 2
- Parking features: Detached, Paved
- Has garage: Yes
- Covered spaces: 2
Features
- Levels: One and One Half
- Stories: 1
- Patio & porch: Patio, Front Porch
- Exterior features: Garden Space, Sunroom
- Has view: Yes
- View description: Sunrise, Sunset
Lot
- Size: 6,969 Square Feet
- Dimensions: 100 x 70
- Features: Gentle Sloping, Level
Details
- Parcel number: 6251
Construction
Type & style
- Home type: SingleFamily
- Property subtype: Single Family Residence
- Attached to another structure: Yes
Materials
- Brick
Condition
- Completed
- Year built: 1953
Utilities & green energy
- Electric: 0 Phase
- Sewer: Public Sewer
Community & HOA
Community
- Subdivision: N/A
HOA
- Has HOA: No
Location
- Region: Salem
Financial & listing details
- Price per square foot: $176/sqft
- Tax assessed value: $346,800
- Annual tax amount: $4,162
- Date on market: 9/26/2025
Price history
| Date | Event | Price |
|---|---|---|
| 11/6/2025 | Sold | $430,000+1.2%$176/sqft |
Source:  RVAR #921365 Report a problem RVAR #921365 Report a problem | ||
| 10/7/2025 | Pending sale | $424,950$174/sqft |
Source: RVAR #921365 Report a problem | ||
| 9/26/2025 | Price change | $424,950+6.3%$174/sqft |
Source: RVAR #921365 Report a problem | ||
| 8/18/2025 | Pending sale | $399,950$164/sqft |
Source: RVAR #920149 Report a problem | ||
| 8/15/2025 | Listed for sale | $399,950-9.1%$164/sqft |
Source: RVAR #920149 Report a problem | ||
| 7/10/2025 | Listing removed | $439,950$181/sqft |
Source: RVAR #915711 Report a problem | ||
| 6/24/2025 | Listed for sale | $439,950$181/sqft |
Source: RVAR #915711 Report a problem | ||
| 4/16/2025 | Pending sale | $439,950$181/sqft |
Source: RVAR #915711 Report a problem | ||
| 4/7/2025 | Listed for sale | $439,950+25%$181/sqft |
Source: RVAR #915711 Report a problem | ||
| 9/25/2020 | Sold | $352,000-2.2%$144/sqft |
Source: RVAR #872029 Report a problem | ||
| 8/26/2020 | Pending sale | $359,950$148/sqft |
Source: MKB, REALTORS(r) #872029 Report a problem | ||
| 8/19/2020 | Price change | $359,950-4%$148/sqft |
Source: MKB, REALTORS(r) #872029 Report a problem | ||
| 8/5/2020 | Listed for sale | $375,000+47.1%$154/sqft |
Source: MKB, REALTORS(r) #872029 Report a problem | ||
| 12/22/2008 | Sold | $255,000-5.5%$105/sqft |
Source: Public Record Report a problem | ||
| 8/24/2008 | Listed for sale | $269,950$111/sqft |
Source: EpropertySites #721mountvernonavenue Report a problem | ||
Public tax history
| Year | Property taxes | Tax assessment |
|---|---|---|
| 2025 | $4,092 +0.9% | $346,800 +2.6% |
| 2024 | $4,056 +8% | $338,000 +8% |
| 2023 | $3,757 +5.3% | $313,100 +5.3% |
| 2022 | $3,569 +15.9% | $297,400 +15.9% |
| 2021 | $3,079 +12.1% | $256,600 +12.1% |
| 2020 | $2,748 +8.2% | $229,000 +6.4% |
| 2019 | $2,541 +2.6% | $215,300 +2.6% |
| 2018 | $2,477 +0.9% | $209,900 +0.9% |
| 2017 | $2,454 | $208,000 |
| 2016 | $2,454 +4% | $208,000 +4% |
| 2015 | $2,360 | $200,000 |
| 2014 | $2,360 | $200,000 +3.4% |
| 2012 | -- | $193,400 +1.3% |
| 2011 | -- | $191,000 +0.7% |
| 2010 | -- | $189,700 |
| 2008 | -- | -- |
| 2007 | -- | -- |
| 2006 | -- | -- |
| 2005 | -- | -- |
| 2004 | -- | -- |
| 2003 | -- | -- |
| 2002 | -- | $124,600 |
| 2001 | -- | $124,600 |
Find assessor info on the county website
Neighborhood: 24153
Nearby homes
- $332,7003 bd2 ba1.5k sqft715 Mount Vernon Ave, Salem, VA 24153Off Market
- $251,9005 bd1 ba1.3k sqft18 E Carrollton Ave, Salem, VA 24153Off Market
- $209,4003 bd1 ba774 sqft14 E Carrollton Ave, Salem, VA 24153Off Market

- $450,6004 bd4 ba2.9k sqft709 Mount Vernon Ave, Salem, VA 24153Off Market
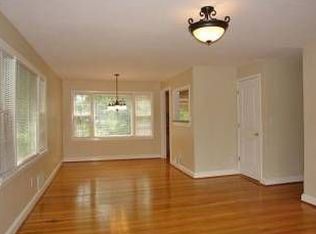
- $561,8005 bd3 ba3.2k sqft720 Mount Vernon Ave, Salem, VA 24153Off Market
- $297,9003 bd2 ba1.4k sqft701 Mount Vernon Ave, Salem, VA 24153Off Market
- $485,1004 bd3 ba3k sqft710 Mount Vernon Ave, Salem, VA 24153Off Market
- $387,1003 bd2 ba2.3k sqft718 N Broad St, Salem, VA 24153Off Market
Nearby schools
GreatSchools rating
- 7/10West Salem Elementary SchoolGrades: PK-5Distance: 0.8 mi
- 7/10Andrew Lewis Middle SchoolGrades: 6-8Distance: 1.3 mi
- 7/10Salem High SchoolGrades: 9-12Distance: 1 mi
Schools provided by the listing agent
- Elementary: West Salem
- Middle: Andrew Lewis
- High: Salem High
Source: RVAR. This data may not be complete. We recommend contacting the local school district to confirm school assignments for this home.


Get pre-qualified for a loan
At Zillow Home Loans, we can pre-qualify you in as little as 5 minutes with no impact to your credit score.An equal housing lender. NMLS #10287.
Sell for more on Zillow
Get a Zillow Showcase℠ listing at no additional cost and you could sell for .
$442,800
2% more
+$8,856
With Zillow Showcase(estimated)
$451,656
- Virginia
- Salem City
- Salem
- 24153
- 721 Mount Vernon Ave
Nearby cities
Nearby zip codes
Other Salem Topics
