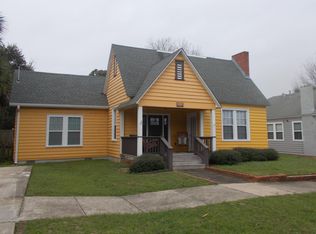
Built in 1928 and thoughtfully updated for modern living, this East Hill cottage blends historic character with contemporary comfort. From the inviting covered front porch, step into a light and bright living room showcasing luxury vinyl plank flooring, high ceilings, built-in bookcase, decorative fireplace, and substantial crown molding—classic architectural elements that define the era. The adjacent dining area offers a built-in bar with wine rack and glass-front cabinets, creating an elegant space for entertaining. The chef’s kitchen is truly exceptional, boasting charming brick flooring, granite counters, a pass-through bar to the dining area, center island, and an array of beautiful cabinetry with specialty drawers. Stainless appliances include an oversized cooktop and an oven with warming drawer. Off the kitchen, obscured-glass French doors lead to the laundry room, where the washer and dryer convey. The primary suite, located on the main level, features a spacious bedroom with two closets—one a walk-in. The primary bath offers travertine flooring, a walk-in shower, and a teak vanity topped with a vessel sink. Also on the main level is a large guest bedroom and a full bath complete with a charming claw-foot tub. Upstairs, beautifully restored original hardwood floors lead to a generous guest bedroom with its own attached half bath—ideal for visitors or a private retreat. Step outside to a privacy-fenced backyard sanctuary, where a large open patio is framed by mature bamboo that softens the landscape and creates a serene, secluded atmosphere. A workshop sits just beyond the single-car carport, along with an additional yard building for extra storage. This thoughtfully updated cottage is the perfect blend of East Hill charm and modern convenience—move-in ready and truly one of a kind.
Sold for $455,000
$455,000
721 N 19th Ave, Pensacola, FL 32501
3beds
1,425sqft
Single Family Residence
Built in 1928
5,301 Square Feet Lot
$457,000 Zestimate®
$319/sqft
$2,102 Estimated rent
Home value
$457,000
$411,000 - $507,000
$2,102/mo
Zestimate® history
Owner options
List your home for rent
$2,102/mo
Rent Zestimate®
Find your next renter with Zillow Rental Manager. Plus, with online applications, you can quickly screen prospective tenants – for free.
$2,102/mo
Rent Zestimate®
Refinance and save
$3,011/mo
Est. payment
Refinancing to a lower rate could help reduce your monthly payments and save thousands over the life of the loan.
$3,011/mo
Est. payment
Explore your selling options
Work with a Zillow partner agent
Leverage their expertise and Zillow's premium Showcase listings to get your home seen by more buyers.
Get startedList with your own agent
Get your home in front of millions of buyers by listing it on Zillow.
Learn how to do itSell it yourself
Take full control of how buyers see your home on Zillow by listing For Sale by Owner (FSBO).
List your homeWhat's special
Center islandGranite countersHigh ceilingsObscured-glass french doorsInviting covered front porchDecorative fireplaceLarge open patio
Zillow last checked:
Listing updated:
Listed by:
Taryn Ward 850-341-7320,
KELLER WILLIAMS REALTY GULF COAST
Bought with:
Dione Dunn
Levin Rinke Realty
Source: PAR,MLS#: 674043
Facts & features
Interior
Bedrooms & bathrooms
- Bedrooms: 3
- Bathrooms: 3
- Full bathrooms: 2
- 1/2 bathrooms: 1
Primary bedroom
- Level: First
- Area: 216.82
- Dimensions: 19.42 x 11.17
Bedroom
- Level: First
- Area: 125.13
- Dimensions: 11.92 x 10.5
Bedroom 1
- Level: First
- Area: 140.64
- Dimensions: 13.83 x 10.17
Bathroom
- Level: First
- Area: 38.75
- Dimensions: 7.5 x 5.17
Bathroom 1
- Level: Second
- Area: 22.67
- Dimensions: 5.67 x 4
Dining room
- Level: First
- Area: 137.22
- Dimensions: 12.67 x 10.83
Kitchen
- Level: First
- Area: 150.76
- Dimensions: 13.92 x 10.83
Living room
- Level: First
- Area: 214.27
- Dimensions: 13.75 x 15.58
Heating
- Natural Gas
Cooling
- Central Air, Ceiling Fan(s)
Appliances
- Included: Tankless Water Heater/Gas, Dryer, Washer, Dishwasher, Disposal, Microwave, Refrigerator, Self Cleaning Oven, Oven
- Laundry: Inside, W/D Hookups
Features
- Storage, Baseboards, Bookcases, Ceiling Fan(s), Chair Rail, Crown Molding, High Ceilings, High Speed Internet, Recessed Lighting
- Flooring: Hardwood, Travertine
- Windows: Double Pane Windows, Drapery Rods, Some Blinds
- Has basement: No
Interior area
- Total structure area: 1,425
- Total interior livable area: 1,425 sqft
Property
Parking
- Total spaces: 1
- Parking features: Carport
- Carport spaces: 1
Features
- Levels: Two
- Stories: 2
- Patio & porch: Patio, Porch
- Pool features: None
- Fencing: Back Yard,Privacy
Lot
- Size: 5,301 Square Feet
- Features: Central Access, Corner Lot, Sprinkler
Details
- Additional structures: Yard Building
- Parcel number: 000s009025010098
- Zoning description: Res Single
Construction
Type & style
- Home type: SingleFamily
- Architectural style: Cottage
- Property subtype: Single Family Residence
Materials
- Frame
- Foundation: Off Grade
- Roof: Shingle
Condition
- Resale
- New construction: No
- Year built: 1928
Utilities & green energy
- Electric: Circuit Breakers
- Sewer: Public Sewer
- Water: Public
- Utilities for property: Cable Available
Green energy
- Energy efficient items: Insulation, Insulated Walls
Community & HOA
Community
- Features: Sidewalks
- Security: Smoke Detector(s)
- Subdivision: New City Tract
HOA
- Has HOA: No
Location
- Region: Pensacola
Financial & listing details
- Price per square foot: $319/sqft
- Tax assessed value: $260,425
- Annual tax amount: $2,115
- Price range: $455K - $455K
- Date on market: 11/21/2025
- Cumulative days on market: 21 days
- Road surface type: Paved
Price history
| Date | Event | Price |
|---|---|---|
| 1/15/2026 | Sold | $455,000-4.2%$319/sqft |
Source:  PAR #674043 Report a problem PAR #674043 Report a problem | ||
| 1/15/2026 | Pending sale | $475,000$333/sqft |
Source: PAR #674043 Report a problem | ||
| 12/12/2025 | Contingent | $475,000$333/sqft |
Source: PAR #674043 Report a problem | ||
| 11/21/2025 | Listed for sale | $475,000+108.3%$333/sqft |
Source: PAR #674043 Report a problem | ||
| 7/10/2014 | Sold | $228,000-3%$160/sqft |
Source: PAR #462934 Report a problem | ||
| 5/17/2014 | Listed for sale | $235,000+20.5%$165/sqft |
Source: TANNER REALTY OF NW FL #462934 Report a problem | ||
| 8/17/2011 | Sold | $195,000-2%$137/sqft |
Source: Public Record Report a problem | ||
| 6/30/2011 | Price change | $199,000-9.1%$140/sqft |
Source: MONTGOMERY REALTORS #392870 Report a problem | ||
| 3/23/2011 | Price change | $219,000-8.4%$154/sqft |
Source: MONTGOMERY REALTORS #392870 Report a problem | ||
| 2/13/2011 | Listed for sale | $239,000$168/sqft |
Source: Montgomery Realtors Inc #392870 Report a problem | ||
| 1/9/2011 | Listing removed | $239,000-4%$168/sqft |
Source: MONTGOMERY REALTORS #392870 Report a problem | ||
| 7/7/2010 | Listed for sale | $249,000+61.7%$175/sqft |
Source: Montgomery Realtors Inc #392870 Report a problem | ||
| 11/14/2007 | Sold | $154,000$108/sqft |
Source: Public Record Report a problem | ||
Public tax history
| Year | Property taxes | Tax assessment |
|---|---|---|
| 2024 | $2,115 +2.6% | $260,425 -10.3% |
| 2023 | $2,061 +3.1% | $290,355 +17.8% |
| 2022 | $1,999 +1.2% | $246,574 +28% |
| 2021 | $1,975 +2.9% | $192,619 +17.2% |
| 2020 | $1,920 +2.4% | $164,349 +4.6% |
| 2019 | $1,876 | $157,194 +8.5% |
| 2018 | $1,876 +0.7% | $144,872 +2.1% |
| 2017 | $1,862 +0.9% | $141,893 +2.1% |
| 2016 | $1,845 +1.3% | $138,975 +0.7% |
| 2015 | $1,821 | $138,009 +5% |
| 2014 | $1,821 | $131,451 +1.5% |
| 2013 | -- | $129,509 +1.7% |
| 2012 | -- | $127,345 +66.2% |
| 2011 | -- | $76,600 -4.1% |
| 2010 | -- | $79,858 -3.1% |
| 2009 | -- | $82,402 -12.7% |
| 2008 | -- | $94,381 +56.7% |
| 2007 | -- | $60,240 +2.5% |
| 2006 | -- | $58,780 +3% |
| 2005 | -- | $57,070 +3% |
| 2004 | -- | $55,410 +1.9% |
| 2003 | -- | $54,380 +2.4% |
| 2002 | -- | $53,110 +1.6% |
| 2001 | -- | $52,270 +3% |
| 2000 | -- | $50,750 +2.7% |
| 1999 | -- | $49,420 |
Find assessor info on the county website
Neighborhood: Goulding
Nearby homes
- $329,1003 bd2 ba1.4k sqft719 N 19th Ave, Pensacola, FL 32501Off Market
- $423,6004 bd2 ba1.7k sqft1819 E Cervantes St, Pensacola, FL 32501Off Market

- $210,000-- bd3 ba1.5k sqft1817 E Cervantes St, Pensacola, FL 32501Off Market
- $265,0002 bd1 ba1k sqft801 N 19th Ave, Pensacola, FL 32501Sold

- $433,4002 bd2 ba1.3k sqft1815 E Cervantes St, Pensacola, FL 32501Off Market
- $1,995,1003 bd18 ba2.7k sqft1818 E Gadsden St, Pensacola, FL 32501Off Market
- $336,2002 bd3 ba1.8k sqft730 N 19th Ave, Pensacola, FL 32501Off Market
- $595,0003 bd3 ba2.8k sqft720 N 19th Ave, Pensacola, FL 32501Off Market
Nearby schools
GreatSchools rating
- 7/10A. K. Suter Elementary SchoolGrades: K-5Distance: 0.6 mi
- 4/10J. H. Workman Middle SchoolGrades: 6-8Distance: 4.4 mi
- 4/10Pensacola High SchoolGrades: 9-12Distance: 2.1 mi
Schools provided by the listing agent
- Elementary: A.K. Suter
- Middle: WORKMAN
- High: Pensacola
Source: PAR. This data may not be complete. We recommend contacting the local school district to confirm school assignments for this home.


Get pre-qualified for a loan
At Zillow Home Loans, we can pre-qualify you in as little as 5 minutes with no impact to your credit score.An equal housing lender. NMLS #10287.
Sell for more on Zillow
Get a Zillow Showcase℠ listing at no additional cost and you could sell for .
$457,000
2% more
+$9,140
With Zillow Showcase(estimated)
$466,140
- Florida
- Escambia County
- Pensacola
- 32501
- Goulding
- 721 N 19th Ave
Nearby cities
Nearby neighborhoods
Nearby zip codes
Other Pensacola Topics
