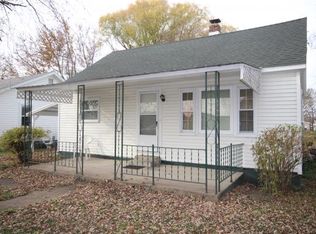
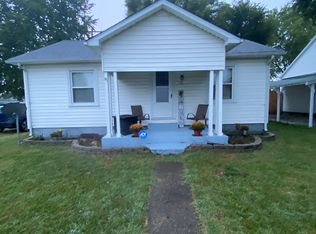
Check out this beautifully maintained 4-bedroom 3-bathroom home. The bright open layout, bonus room, and extra living area leave the new family with space flexibility. Enjoy a private, fully fenced in backyard oasis! Perfect for entertaining with a hot tub, pool, basketball court and a 16x20 shed with a loft. New Furnace/AC in 2022, New roof in 2020. Don't miss your opportunity to make this exceptional property your next home--Call to schedule your private showing today! Agent owned.
Pending
$197,000
721 N 1st Division St, Mattoon, IL 61938
4beds
2,306sqft
Single Family Residence, Residential
Built in 1948
7,000 Square Feet Lot
$-- Zestimate®
$85/sqft
$-- HOA
What's special
Basketball courtHot tubBonus roomBright open layout
- 30 days
- 1,027
- 59
Likely to sell faster than
Zillow last checked:
Listing updated:
Listed by:
Andrew Kinney Pref:217-891-2490,
The Real Estate Group, Inc.
Source: RMLS Alliance as distributed by MLS GRID,MLS#: CA1045538

Originating MLS: Capital Area Association of Realtors

Facts & features
Interior
Bedrooms & bathrooms
- Bedrooms: 4
- Bathrooms: 3
- Full bathrooms: 3
Bedroom 1
- Level: Main
- Dimensions: 12ft 6in x 10ft 7in
Bedroom 2
- Level: Main
- Dimensions: 11ft 9in x 11ft 4in
Bedroom 3
- Level: Upper
- Dimensions: 12ft 0in x 10ft 7in
Bedroom 4
- Level: Upper
- Dimensions: 12ft 4in x 10ft 7in
Family room
- Level: Main
- Dimensions: 11ft 4in x 15ft 0in
Kitchen
- Level: Main
- Dimensions: 18ft 0in x 20ft 0in
Laundry
- Level: Main
- Dimensions: 12ft 6in x 10ft 7in
Living room
- Level: Main
- Dimensions: 16ft 3in x 17ft 2in
Main level
- Area: 1769
Recreation room
- Level: Main
- Dimensions: 11ft 9in x 11ft 1in
Upper level
- Area: 537
Heating
- Electric, Zoned
Cooling
- Zoned, Central Air
Appliances
- Included: Dishwasher, Disposal, Dryer, Range Hood, Microwave, Range, Refrigerator, Washer
Features
- Basement: Crawl Space
Interior area
- Total structure area: 2,306
- Total interior livable area: 2,306 sqft
Property
Parking
- Parking features: Gravel
Features
- Levels: Two
- Patio & porch: Deck, Patio
- Pool features: Above Ground
- Has spa: Yes
- Spa features: Heated
Lot
- Size: 7,000 Square Feet
- Dimensions: 50 x 140
- Features: Level
Details
- Additional structures: Shed(s)
- Parcel number: 06002493000
Construction
Type & style
- Home type: SingleFamily
- Property subtype: Single Family Residence, Residential
Materials
- Frame, Vinyl Siding
- Foundation: Block
- Roof: Shingle
Condition
- New construction: No
- Year built: 1948
Utilities & green energy
- Sewer: Public Sewer
- Water: Public
Community & HOA
Community
- Subdivision: None
Location
- Region: Mattoon
Financial & listing details
- Price per square foot: $85/sqft
- Tax assessed value: $72,963
- Annual tax amount: $2,156
- Date on market: 7/31/2026
- Cumulative days on market: 29 days
- Road surface type: Paved
Estimated market value
Not available
Estimated sales range
Not available
Not available
Price history
| Date | Event | Price |
|---|---|---|
| 8/7/2026 | Pending sale | $197,000$85/sqft |
Source: | ||
| 7/31/2026 | Listed for sale | $197,000+131.8%$85/sqft |
Source: | ||
| 11/16/2009 | Sold | $85,000$37/sqft |
Source: Public Record Report a problem | ||
Public tax history
| Year | Property taxes | Tax assessment |
|---|---|---|
| 2024 | $2,106 +7.4% | $24,321 +11% |
| 2023 | $1,961 +2.9% | $21,910 +1.7% |
| 2022 | $1,905 +1.8% | $21,548 +11% |
| 2021 | $1,872 +0.9% | $19,413 |
| 2020 | $1,855 +1.8% | $19,413 |
| 2019 | $1,821 +2.3% | $19,413 |
| 2018 | $1,781 | $19,413 |
| 2017 | $1,781 +2.3% | $19,413 |
| 2016 | $1,740 +2.5% | $19,413 +2% |
| 2015 | $1,699 | $19,032 |
| 2014 | $1,699 | $19,032 |
| 2013 | $1,699 | $19,032 |
| 2011 | -- | $19,032 +2% |
| 2010 | -- | $18,659 |
| 2009 | -- | $18,659 +54.4% |
| 2006 | -- | $12,084 |
Find assessor info on the county website
Monthly payment
Est. payment
Payment breakdown
Explore the cost of this home by adjusting the details. Changes won't be saved.Climate risks
Neighborhood: 61938
Nearby schools
Schools provided by the listing agent
- High: Mattoon High School
Source: RMLS Alliance as distributed by MLS GRID. This data may not be complete. We recommend contacting the local school district to confirm school assignments for this home.