Located within walking distance of downtown, this fully remodeled 1,504 sq ft rancher offers a perfect blend of modern convenience and outdoor charm on a level 1/4-acre lot. With four bedrooms, two bathrooms, generous parking, a carport, and additional exterior storage, this home is ideal for those seeking comfort and accessibility. As you step inside, you'll find an open-concept Living, Kitchen, and Dining Great Room with beautiful wood floors throughout. The 14X17 living area features a cozy wood-burning fireplace. The adjacent 11X14 kitchen is equipped with new cabinetry, counter-tops, and matching stainless steel appliances, plus convenient access to the backyard. The 9X11 dining area, bathed in natural light from a skylight, provides access to the laundry room, Bath #2, and Bedroom #4. This layout offers a seamless flow between indoor and outdoor spaces, perfect for entertaining or enjoying family time. On the opposite end of the home, you'll find three well-appointed bedrooms and the main bath. The 12X13 master bedroom features carpet flooring and a generous closet. Across the hall, the 10X13 second bedroom also has carpet flooring and an ample closet. The centrally located main bath, measuring 5X13, boasts dual vanities with granite counter-tops and a ceramic tub-shower combo. Adjacent is the 9X10 third bedroom, complete with carpet flooring and a spacious closet. Off the dining area, the 7X7 second bathroom includes a single vanity and a stand-alone shower. Next to this bath is the 10X10 fourth bedroom, featuring carpet flooring and a generous closet. Outside, the level, tree-lined lot provides ample off-street parking, a carport, and two backyard storage buildings, perfect for storing outdoor gear or seasonal items. With easy access to downtown and all the hiking, biking, fishing, and outdoor activities that Teller County has to offer, this home is an ideal choice for those who love both comfort and adventure.
Sold for $435,000
$435,000
721 N Baldwin St, Woodland Park, CO 80863
4beds
1,504sqft
Single Family Residence
Built in 1966
0.25 Acres Lot
$427,700 Zestimate®
$289/sqft
$2,744 Estimated rent
Home value
$427,700
Estimated sales range
Not available
$2,744/mo
Zestimate® history
Owner options
List your home for rent
$2,744/mo
Rent Zestimate®
Find your next renter with Zillow Rental Manager. Plus, with online applications, you can quickly screen prospective tenants – for free.
$2,744/mo
Rent Zestimate®
Refinance and save
$2,511/mo
Est. payment
Refinancing to a lower rate could help reduce your monthly payments and save thousands over the life of the loan.
$2,511/mo
Est. payment
Explore your selling options
Work with a Zillow partner agent
Leverage their expertise and Zillow's premium Showcase listings to get your home seen by more buyers.
Get startedList with your own agent
Get your home in front of millions of buyers by listing it on Zillow.
Learn how to do itSell it yourself
Take full control of how buyers see your home on Zillow by listing For Sale by Owner (FSBO).
List your homeWhat's special
Backyard storage buildingsTree-lined lotOff-street parkingWell-appointed bedroomsMatching stainless steel appliancesCozy wood-burning fireplaceBeautiful wood floors
Zillow last checked:
Listing updated:
Listed by:
Chris Clark CRS GRI 719-464-5839,
Pikes Peak Homes and Land Ltd
Bought with:
Brandon Shanahan MRP
The Cutting Edge
Source: elevateMLS,MLS#: 7042180
Facts & features
Interior
Bedrooms & bathrooms
- Bedrooms: 4
- Bathrooms: 2
- Full bathrooms: 1
- 3/4 bathrooms: 1
Primary bedroom
- Level: Main
- Area: 156 Square Feet
- Dimensions: 13 x 12
Heating
- Forced Air, Natural Gas
Cooling
- None
Appliances
- Included: Dishwasher, Dryer, Microwave, Range, Refrigerator, Washer
- Laundry: Main Level
Features
- Great Room, Skylight (s), Breakfast Bar, High Speed Internet, Pantry
- Flooring: Carpet, Ceramic Tile, Vinyl/Linoleum, Wood
- Windows: Window Coverings
- Has basement: No
- Attic: Storage
- Number of fireplaces: 1
- Fireplace features: One
Interior area
- Total structure area: 1,504
- Total interior livable area: 1,504 sqft
- Finished area above ground: 1,504
- Finished area below ground: 0
Property
Parking
- Total spaces: 1
- Parking features: Carport, Detached, Gravel Driveway, RV Access/Parking
- Garage spaces: 1
- Has carport: Yes
Features
- Patio & porch: Composite
- Fencing: Back Yard
- Has view: Yes
- View description: Mountain(s)
Lot
- Size: 0.25 Acres
- Features: Level, Wooded, Hiking Trail, Near Fire Station, Near Hospital, Near Park, Near Schools, Near Shopping Center, Front Landscaped
Details
- Additional structures: Storage
- Parcel number: 6031183040070
Construction
Type & style
- Home type: SingleFamily
- Architectural style: Ranch
- Property subtype: Single Family Residence
Materials
- Alum/Vinyl/Steel, Stone, Framed on Lot
- Foundation: Crawl Space
- Roof: Composite Shingle
Condition
- Existing Home
- New construction: No
- Year built: 1966
Utilities & green energy
- Water: Municipal
- Utilities for property: Electricity Connected, Natural Gas Connected
Community & HOA
Location
- Region: Woodland Park
Financial & listing details
- Price per square foot: $289/sqft
- Tax assessed value: $447,800
- Annual tax amount: $1,977
- Date on market: 12/5/2024
- Listing terms: Cash,Conventional,FHA,VA Loan
- Electric utility on property: Yes
Price history
| Date | Event | Price |
|---|---|---|
| 8/29/2025 | Sold | $435,000$289/sqft |
Source:  elevateMLS #7042180 Report a problem elevateMLS #7042180 Report a problem | ||
| 7/30/2025 | Contingent | $435,000$289/sqft |
Source: elevateMLS #7042180 Report a problem | ||
| 6/30/2025 | Price change | $435,000-3.3%$289/sqft |
Source: elevateMLS #7042180 Report a problem | ||
| 6/25/2025 | Listed for sale | $450,000$299/sqft |
Source: elevateMLS #7042180 Report a problem | ||
| 6/10/2025 | Contingent | $450,000$299/sqft |
Source: elevateMLS #7042180 Report a problem | ||
| 4/28/2025 | Price change | $450,000-2.7%$299/sqft |
Source: elevateMLS #7042180 Report a problem | ||
| 4/5/2025 | Price change | $462,500-2.6%$308/sqft |
Source: elevateMLS #7042180 Report a problem | ||
| 2/15/2025 | Price change | $475,000-4%$316/sqft |
Source: elevateMLS #7042180 Report a problem | ||
| 12/5/2024 | Listed for sale | $495,000-7.5%$329/sqft |
Source: elevateMLS #7042180 Report a problem | ||
| 8/23/2024 | Listing removed | -- |
Source: elevateMLS #9620987 Report a problem | ||
| 8/19/2024 | Listed for sale | $535,000+222.5%$356/sqft |
Source: elevateMLS #9620987 Report a problem | ||
| 3/2/2011 | Listing removed | $165,900$110/sqft |
Source: Save More Real Estate #664923 Report a problem | ||
| 1/19/2011 | Listed for sale | $165,900+3.8%$110/sqft |
Source: Save More Real Estate #664923 Report a problem | ||
| 11/15/2010 | Listing removed | $159,900$106/sqft |
Source: Save More Real Estate #632620 Report a problem | ||
| 8/21/2010 | Listed for sale | $159,900+11.8%$106/sqft |
Source: Save More Real Estate #632620 Report a problem | ||
| 2/27/2006 | Sold | $143,000$95/sqft |
Source: Public Record Report a problem | ||
Public tax history
| Year | Property taxes | Tax assessment |
|---|---|---|
| 2024 | $1,422 -19.9% | $26,320 -13.1% |
| 2023 | $1,775 | $30,290 +37.7% |
| 2022 | $1,775 +8.7% | $21,990 |
| 2021 | $1,633 +0.7% | $21,990 |
| 2020 | $1,622 | $21,990 +6.2% |
| 2019 | $1,622 0% | $20,700 +58.1% |
| 2018 | $1,622 +54.7% | $13,090 |
| 2017 | $1,048 -0.2% | $13,090 -8.6% |
| 2016 | $1,050 -16% | $14,320 |
| 2015 | $1,251 +15.4% | $14,320 +16.5% |
| 2014 | $1,084 +11.1% | $12,290 |
| 2013 | $975 +7.2% | $12,290 +14.1% |
| 2012 | $909 -17.6% | $10,770 |
| 2011 | $1,103 -0.7% | $10,770 -16.9% |
| 2010 | $1,111 +10.9% | $12,960 +10.8% |
| 2009 | $1,002 -0.5% | $11,700 |
| 2008 | $1,007 -1.3% | $11,700 |
| 2007 | $1,020 -1.1% | $11,700 |
| 2006 | $1,031 +4.8% | $11,700 +3.3% |
| 2005 | $985 +1% | $11,330 |
| 2004 | $975 +5.4% | $11,330 -1.4% |
| 2003 | $925 -3% | $11,490 |
| 2002 | $953 +0.3% | $11,490 |
| 2001 | $950 | -- |
Find assessor info on the county website
Neighborhood: 80863
Nearby homes
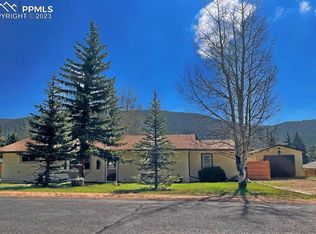
- $387,0003 bd2 ba1.5k sqft715 N Baldwin St, Woodland Park, CO 80863Sold
- $307,6003 bd1 ba1.1k sqft805 N Baldwin St, Woodland Park, CO 80863Off Market
- $384,0002 bd2 ba1.1k sqft720 N Fullview St, Woodland Park, CO 80863Sold

- $412,9003 bd1 ba1.1k sqft714 N Fullview St, Woodland Park, CO 80863Off Market
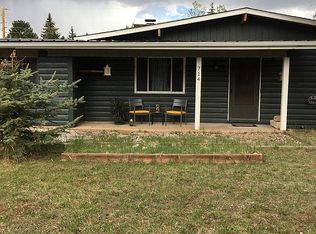
- $404,1003 bd1 ba1.4k sqft804 N Fullview St, Woodland Park, CO 80863Off Market
- $551,4003 bd3 ba2.4k sqft518 N Park Dr, Woodland Park, CO 80863Off Market
- $388,8003 bd2 ba1k sqft714 N Baldwin St, Woodland Park, CO 80863Off Market
- $420,0003 bd1 ba1.1k sqft714 Fullview St, Woodland Park, CO 80863Sold
Nearby schools
GreatSchools rating
- 8/10Gateway Elementary SchoolGrades: PK-6Distance: 0.4 mi
- 8/10Woodland Park Middle SchoolGrades: 7-8Distance: 0.5 mi
- 6/10Woodland Park High SchoolGrades: 9-12Distance: 0.4 mi
Schools provided by the listing agent
- District: Woodland Park RE2
Source: elevateMLS. This data may not be complete. We recommend contacting the local school district to confirm school assignments for this home.
Get a cash offer in 3 minutes
Find out how much your home could sell for in as little as 3 minutes with a no-obligation cash offer.
Estimated market value
$427,700
Get a cash offer in 3 minutes
Find out how much your home could sell for in as little as 3 minutes with a no-obligation cash offer.
Estimated market value
$427,700
- Colorado
- Teller County
- Woodland Park
- 80863
- 721 N Baldwin St
Nearby cities
Nearby zip codes
Other Woodland Park Topics
