Skip main navigation
Closed
  • Listing Provided by: Re/Max Signature Properties
    Bought with: RE/MAX Preferred
    $315,000

    721 N Edison St, Freeburg, IL 62243

    3beds
    1,975sqft
    Single Family Residence
    Built in ----
    9,583.2 Square Feet Lot
    $324,500 Zestimate®
    $159/sqft
    $1,918 Estimated rent

    Home value

    $324,500

    $289,000 - $367,000

    $1,918/mo

    Zestimate® history
    Loading
    Loading...

    Owner options

    List your home for rent

    $1,918/mo

    Rent Zestimate®

    Find your next renter with Zillow Rental Manager. Plus, with online applications, you can quickly screen prospective tenants – for free.

    Learn more

    $1,918/mo

    Rent Zestimate®

    Refinance and save

    $2,353/mo

    Est. payment

    Refinancing to a lower rate could help reduce your monthly payments and save thousands over the life of the loan.

    See today's rates

    $2,353/mo

    Est. payment

    Explore your selling options

    Work with a Zillow partner agent

    Leverage their expertise and Zillow's premium Showcase listings to get your home seen by more buyers.

    Get started

    List with your own agent

    Get your home in front of millions of buyers by listing it on Zillow.

    Learn how to do it

    Sell it yourself

    Take full control of how buyers see your home on Zillow by listing For Sale by Owner (FSBO).

    List your home

    What's special

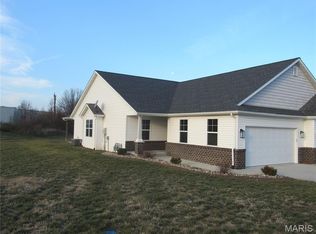
    Discover the epitome of modern living in Freeburg's coveted locale with these stunning attached villas. Step inside to an open floorplan with luxurious vinyl plank flooring, effortlessly guiding you through the main level. The gourmet kitchen, complete with custom cabinetry and granite countertops, makes culinary pursuits a joy. Plus, main floor laundry adds a touch of convenience to daily chores. Unwind in the inviting living room, warmed by a cozy gas fireplace, perfect for intimate gatherings or quiet evenings. The main floor hosts two bedrooms and two bathrooms, designed for comfort and ease of living. Descend to the finished basement, where a spacious family room awaits, offering additional space for relaxation or entertainment. Another bedroom and bathroom downstairs provide flexibility for guests or extended family. With a two-car garage completing the home, every aspect of luxury living is seamlessly integrated for your convenience.

    Zillow last checked:

    Listing updated:

    Listing Provided by:

    Katie Bergheger Mitchel 618-593-7034,

    Re/Max Signature Properties

    Bought with:

    Cari Brunner, 475130898

    RE/MAX Preferred

    Source: MARIS,MLS#: 25001384MLS LogoOriginating MLS: Southwestern Illinois Board of REALTORS

    Facts & features

    Interior

    Bedrooms & bathrooms
    • Bedrooms: 3
    • Bathrooms: 3
    • Full bathrooms: 3
    • Main level bathrooms: 2
    • Main level bedrooms: 2
    Primary bedroom
    • Features: Floor Covering: Luxury Vinyl Plank
    • Level: Main
    • Area: 192
    • Dimensions: 12x16
    Bedroom
    • Features: Floor Covering: Luxury Vinyl Plank
    • Level: Main
    • Area: 180
    • Dimensions: 12x15
    Bedroom
    • Features: Floor Covering: Luxury Vinyl Plank
    • Level: Lower
    • Area: 120
    • Dimensions: 12x10
    Primary bathroom
    • Features: Floor Covering: Ceramic Tile
    • Level: Main
    • Area: 60
    • Dimensions: 10x6
    Bathroom
    • Features: Floor Covering: Ceramic Tile
    • Level: Main
    • Area: 35
    • Dimensions: 5x7
    Bathroom
    • Features: Floor Covering: Ceramic Tile
    • Level: Lower
    Dining room
    • Features: Floor Covering: Luxury Vinyl Plank
    • Level: Main
    • Area: 121
    • Dimensions: 11x11
    Family room
    • Features: Floor Covering: Luxury Vinyl Plank
    • Level: Lower
    • Area: 204
    • Dimensions: 17x12
    Kitchen
    • Features: Floor Covering: Luxury Vinyl Plank
    • Level: Main
    • Area: 132
    • Dimensions: 12x11
    Living room
    • Features: Floor Covering: Luxury Vinyl Plank
    • Level: Main
    • Area: 238
    • Dimensions: 14x17
    Heating
    • Forced Air
    Cooling
    • Central Air, Electric
    Appliances
    • Included: Gas Water Heater, Dishwasher, Disposal, Microwave, Electric Range, Electric Oven
    • Laundry: Main Level
    Features
    • Separate Dining, Open Floorplan, Breakfast Bar, Shower
    • Windows: Insulated Windows
    • Basement: Full
    • Number of fireplaces: 1
    • Fireplace features: Living Room
    Interior area
    • Total structure area: 1,975
    • Total interior livable area: 1,975 sqft
    • Finished area above ground: 1,275
    • Finished area below ground: 700

    Property

    Parking
    • Total spaces: 2
    • Parking features: Attached, Garage, Garage Door Opener, Off Street
    • Attached garage spaces: 2
    Features
    • Levels: One
    Lot
    • Size: 9,583 sqft
    • Features: Level
    Details
    • Parcel number: 1420.0108001
    • Special conditions: Standard

    Construction

    Type & style
    • Home type: SingleFamily
    • Architectural style: Traditional
    • Property subtype: Single Family Residence
    Materials
    • Brick Veneer, Vinyl Siding
    • Roof: Composition
    Condition
    • New Construction
    • New construction: Yes

    Utilities & green energy

    • Sewer: Public Sewer
    • Water: Public
    • Utilities for property: Natural Gas Available

    Community & neighborhood

    Security
    • Security features: Smoke Detector(s)
    Location
    • Region: Freeburg
    • Subdivision: Villas Of Windsor Way

    HOA & financial

    HOA
    • HOA fee: $150 monthly

    Other

    Other facts
    • Listing terms: Conventional,FHA,USDA Loan,VA Loan
    • Road surface type: Concrete

    Price history

    DateEventPrice
    4/30/2025Sold$315,000-7.1%$159/sqft
    Source: MARIS #25001384 Report a problem
    4/12/2025Pending sale$339,000$172/sqft
    Source: MARIS #24030851 Report a problem
    4/12/2025Price change$339,000+1.5%$172/sqft
    Source: MARIS #24030851 Report a problem
    4/1/2025Pending sale$334,000$169/sqft
    Source: MARIS #25001384 Report a problem
    2/5/2025Price change$334,000-1.5%$169/sqft
    Source: MARIS #25001384 Report a problem
    1/9/2025Listed for sale$339,000$172/sqft
    Source: MARIS #25001384 Report a problem
    12/18/2024Listing removed$339,000$172/sqft
    Source: MARIS #24030851 Report a problem
    5/28/2024Listed for sale$339,000$172/sqft
    Source: MARIS #24030851 Report a problem

    Public tax history

    Tax history is unavailable.

    Neighborhood: 62243

    Nearby schools

    GreatSchools rating
    Schools provided by the listing agent
    • Elementary: Freeburg Dist 70
    • Middle: Freeburg Dist 70
    • High: Freeburg

    Source: MARIS. This data may not be complete. We recommend contacting the local school district to confirm school assignments for this home.

    Get a cash offer in 3 minutes
    Find out how much your home could sell for in as little as 3 minutes with a no-obligation cash offer.
    Estimated market value
    $324,500
    Get a cash offer in 3 minutes
    Find out how much your home could sell for in as little as 3 minutes with a no-obligation cash offer.
    Estimated market value
    $324,500