Skip main navigation
Off market
  • $317,300

    721 N Front St, Marquette, MI 49855

    4beds
    1,588sqft
    SingleFamily
    Built in 1882
    7,405 Square Feet Lot
    $317,300 Zestimate®
    $200/sqft
    $2,234 Estimated rent

    Home value

    $317,300

    $286,000 - $352,000

    $2,234/mo

    Zestimate® history
    Loading
    Loading...

    Owner options

    List your home for rent

    $2,234/mo

    Rent Zestimate®

    Find your next renter with Zillow Rental Manager. Plus, with online applications, you can quickly screen prospective tenants – for free.

    Learn more

    $2,234/mo

    Rent Zestimate®

    Refinance and save

    $1,973/mo

    Est. payment

    Refinancing to a lower rate could help reduce your monthly payments and save thousands over the life of the loan.

    See today's rates

    $1,973/mo

    Est. payment

    Explore your selling options

    Work with a Zillow partner agent

    Leverage their expertise and Zillow's premium Showcase listings to get your home seen by more buyers.

    Get started

    List with your own agent

    Get your home in front of millions of buyers by listing it on Zillow.

    Learn how to do it

    Sell it yourself

    Take full control of how buyers see your home on Zillow by listing For Sale by Owner (FSBO).

    List your home

    What's special

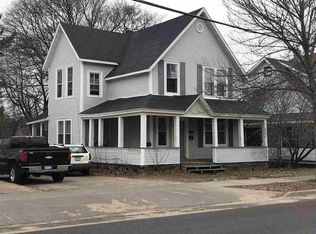
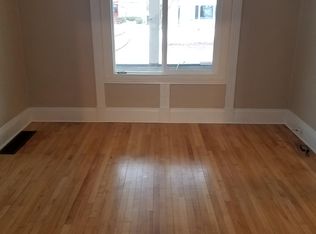
    There is much to like about this Eastside home - especially at a price where you can still make adjustments and improvements to the house that fit your style and taste. Original 1880s hardwood floors and trim on the first floor give the home a classic feel, and cozy radiator heat provides a warm welcome throughout this spacious home. Upstairs there are two large bedrooms (one with two closets, the other with an additional sunroom) and a full bathroom. These are complemented by another two bedrooms on the first floor - each of which could serve as a bedroom, den, or home office space. One of the bedrooms has also been used as a laundry room in the past, but at present, the washer-dryer hook-ups are in the unfinished basement. A lovely wrap around porch on the front of the house includes a large enclosed seasonal area, and an equally large covered area open to the elements. (The featured porch swing has been a favorite spot for decades with casual conversations at any hour of the day.) There is a 1/2 bath off the kitchen, and a vestibule for boots and coats leading to the 15'x15' deck off the back entrance. A few steps down take you to the off-street parking, as well as a great shared green space in the tree-lined backyard. This is a nice spot for pitching some horseshoes, throwing or kicking a ball around, or simply relaxing. The two-car detached garage is in need of some TLC, but could be used as a place holder for a newer garage as time and money allow.

    This property is off market, which means it's not currently listed for sale or rent on Zillow. This may be different from what's available on other websites or public sources.

    Facts & features

    Interior

    Bedrooms & bathrooms
    • Bedrooms: 4
    • Bathrooms: 2
    • Full bathrooms: 1
    • 1/2 bathrooms: 1
    Heating
    • Gas
    Features
    • Flooring: Hardwood
    • Basement: Partially finished
    Interior area
    • Total interior livable area: 1,588 sqft

    Property

    Parking
    • Parking features: Garage - Attached
    Lot
    • Size: 7,405 sqft
    Details
    • Parcel number: 525200330140

    Construction

    Type & style
    • Home type: SingleFamily
    Condition
    • Year built: 1882

    Utilities & green energy

    • Electric: Yes
    • Sewer: City

    Community & neighborhood

    Location
    • Region: Marquette

    Other

    Other facts
    • CABLE: Available
    • CONSTRUCTION: Conventional Frame
    • ELECTRIC: Yes
    • POSSESSION: At Closing
    • RENTAL OPTIONS: No Rental Available
    • SHORELINE: Not Applicable
    • WATER: City
    • BASEMENT: Full
    • HEAT: Natural Gas Hot Water
    • NATURAL GAS: Yes
    • SEWER: City
    • STYLE: 2 Story
    • TELEPHONE: Available
    • FOUNDATION: Stone
    • EXTERIOR: Asbestos
    • PROPERTY TYPE: Traditional Single Family
    • ROAD ACCESS: Year Round
    • AMENITIES: Deck, Hardwood floor, Three Season Room, Paved Driveway, Mud Room, Original Woodwork
    • ROAD TYPE: Public
    • Dining Room Size: 12x12

    Price history

    DateEventPrice
    12/27/2019Sold$155,000-8.8%$98/sqft
    Source: RE/MAX of Michigan Solds #1116723_49855 Report a problem
    11/18/2019Pending sale$169,900$107/sqft
    Source: STATE WIDE REAL ESTATE #1116723 Report a problem
    10/4/2019Price change$169,900-2.9%$107/sqft
    Source: STATE WIDE REAL ESTATE #1116723 Report a problem
    8/2/2019Listed for sale$174,900+42.2%$110/sqft
    Source: STATE WIDE REAL ESTATE #1116723 Report a problem
    8/28/2003Sold$123,000$77/sqft
    Source: Agent Provided Report a problem

    Public tax history

    YearProperty taxesTax assessment
    2025$3,289 +5.2%$121,100 +7%
    2024$3,128 $113,200 +9.5%
    2023-- $103,400 +20.4%
    2022-- $85,900 +12.1%
    2021-- $76,600 +2.8%
    2019$3,411 $74,500 +4.8%
    2018-- $71,100 +2.4%
    2017$3,510 $69,400 +5.6%
    2016-- $65,700
    2015-- $65,700 -3%
    2014-- $67,700 +1.2%
    2012-- $66,900 +0.8%
    2011-- $66,400
    2010-- $66,400

    Find assessor info on the county website

    Neighborhood: 49855

    Nearby schools

    GreatSchools rating
    Schools provided by the listing agent
    • District: Marquette

    Source: The MLS. This data may not be complete. We recommend contacting the local school district to confirm school assignments for this home.

    Get pre-qualified for a loan
    At Zillow Home Loans, we can pre-qualify you in as little as 5 minutes with no impact to your credit score.

    An equal housing lender. NMLS #10287.