Welcome to this beautifully renovated 4 bedroom, 2 bath home in the heart of Metairie. Thoughtfully redesigned with modern finishes and an open concept floor plan, this move in ready home offers the perfect blend of style, comfort, and functionality.
Step inside to a spacious living area that flows seamlessly into the stunning chef's kitchen featuring custom wood cabinetry, quartz countertops, stainless steel appliances, a gas range, sleek vent hood, subway tile backsplash, and a large center island that is perfect for entertaining.
The private primary suite includes a generous walk in closet and a beautifully appointed ensuite bath with a custom tiled walk in shower, modern black fixtures, and designer finishes. Three additional bedrooms provide flexibility for family, guests, or a home office.
Luxury vinyl plank flooring runs throughout the home, complemented by recessed lighting, updated ceiling fans, contemporary trim, and abundant natural light. A large laundry room offers additional storage and convenience.
Outside, enjoy a covered front porch, oversized covered rear patio, fully fenced backyard, and covered carport, creating plenty of space for relaxing, entertaining, or enjoying outdoor living year round. Conveniently located near schools, shopping, dining, parks, and major commuter routes, this home combines the benefits of a complete renovation with the charm of an established Metairie neighborhood.
Don't miss your opportunity to own this turnkey property. Schedule your private showing today. *Virtual staging used in some images*
Active
$319,900
721 N Lester Ave, Metairie, LA 70003
4beds
1,397sqft
Single Family Residence
Built in 1966
5,227 Square Feet Lot
$310,300 Zestimate®
$229/sqft
$-- HOA
What's special
Covered carportOpen concept floor planFully fenced backyardBeautifully renovatedOversized covered rear patioStainless steel appliancesSubway tile backsplash
- 37 days
- 340
- 39
Zillow last checked:
Listing updated:
Listed by:
Ronald Ranatza 504-491-2226,
Crescent Sotheby's International Realty 985-345-6802
Source: GSREIN,MLS#: 2569780
Facts & features
Interior
Bedrooms & bathrooms
- Bedrooms: 4
- Bathrooms: 2
- Full bathrooms: 2
Bedroom
- Level: Lower
- Dimensions: 9.7 x 9.3
Bedroom
- Level: Lower
- Dimensions: 13 x 11.5
Bedroom
- Level: Lower
- Dimensions: 12 x 9.5
Bedroom
- Level: Lower
- Dimensions: 12 x 9
Bathroom
- Level: Lower
- Dimensions: 7 x 5
Bathroom
- Level: Lower
- Dimensions: 7.4 x 6.8
Kitchen
- Level: Lower
- Dimensions: 16.6 x 11.9
Laundry
- Level: Lower
- Dimensions: 11.6 x 5.2
Living room
- Level: Lower
- Dimensions: 22.3 x 16.6
Heating
- Central
Cooling
- Central Air, 1 Unit
Appliances
- Included: Microwave, Oven, Range, Refrigerator
Features
- Has fireplace: No
- Fireplace features: None
Interior area
- Total structure area: 2,046
- Total interior livable area: 1,397 sqft
Property
Parking
- Total spaces: 2
- Parking features: Two Spaces
Features
- Levels: One
- Stories: 1
- Patio & porch: Brick, Concrete, Porch
- Exterior features: Porch
- Pool features: None
Lot
- Size: 5,227 Square Feet
- Dimensions: 40 x 130
- Features: City Lot, Rectangular Lot
Details
- Parcel number: 0910006328
- Special conditions: None
Construction
Type & style
- Home type: SingleFamily
- Architectural style: Ranch
- Property subtype: Single Family Residence
Materials
- Brick
- Foundation: Slab
- Roof: Shingle
Condition
- Excellent
- Year built: 1966
Utilities & green energy
- Sewer: Public Sewer
- Water: Public
Community & HOA
HOA
- Has HOA: No
Location
- Region: Metairie
Financial & listing details
- Price per square foot: $229/sqft
- Tax assessed value: $95,200
- Annual tax amount: $245
- Date on market: 7/28/2026
Estimated market value
$310,300
$295,000 - $326,000
$1,561/mo
Price history
| Date | Event | Price |
|---|---|---|
| 7/29/2026 | Listed for sale | $319,900$229/sqft |
Source:  GSREIN #2569780 Report a problem GSREIN #2569780 Report a problem | ||
| 6/24/2025 | Sold | -- |
Source: Public Record Report a problem | ||
Public tax history
| Year | Property taxes | Tax assessment |
|---|---|---|
| 2024 | $245 -4.2% | $9,520 |
| 2023 | $256 +2.8% | $9,520 |
| 2022 | $249 +7.7% | $9,520 |
| 2021 | $231 +0.8% | $9,520 |
| 2020 | $229 -2.8% | $9,520 |
| 2019 | $236 +7.4% | $9,520 |
| 2018 | $219 | $9,520 |
| 2017 | $219 | $9,520 |
| 2016 | $219 +1% | $9,520 |
| 2015 | $217 | $9,520 |
| 2014 | $217 | $9,520 |
| 2013 | -- | $9,520 |
| 2012 | -- | $9,520 -0.7% |
| 2011 | -- | $9,590 |
| 2010 | -- | $9,590 |
| 2009 | -- | $9,590 |
| 2008 | -- | $9,590 +6.9% |
| 2007 | -- | $8,970 |
| 2006 | -- | -- |
| 2005 | -- | -- |
| 2004 | -- | -- |
| 2003 | -- | -- |
| 2002 | -- | -- |
| 2001 | -- | -- |
| 2000 | -- | -- |
Find assessor info on the county website
Monthly payment
Est. payment
Payment breakdown
Explore the cost of this home by adjusting the details. Changes won't be saved.Climate risks
Neighborhood: Delta
Nearby schools
Schools provided by the listing agent
- Elementary: Buyers
- Middle: Realtor
- High: Confirm
Source: GSREIN. This data may not be complete. We recommend contacting the local school district to confirm school assignments for this home.
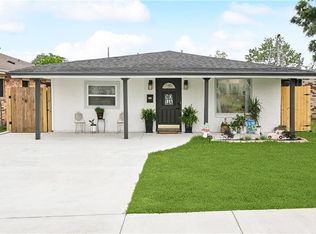
Similar homes
- $299,0004 bd3 ba1.6k sqft1213 Mason Smith Ave, Metairie, LA 70003For Sale
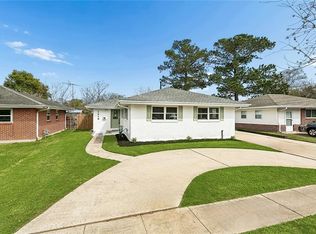
 MLS ID #2545968, Brittany Picolo, Keller Williams Realty New Orleans. GSREIN
 - $328,0003 bd2 ba1.5k sqft1700 Fairfax Ave, Metairie, LA 70003For Sale
 MLS ID #2566917, Judy Walker, KELLER WILLIAMS REALTY 455-0100. GSREIN
 - $349,0004 bd2 ba1.6k sqft4112 Green Acres Rd, Metairie, LA 70003For Sale
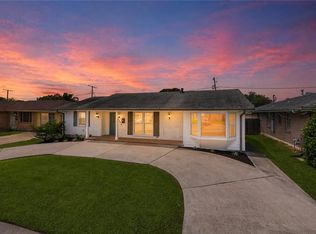 MLS ID #2554113, Clifton Melerine, LPT Realty, LLC.. GSREIN
 - $349,9004 bd3 ba1.9k sqft4116 Haring Rd, Metairie, LA 70006For Sale
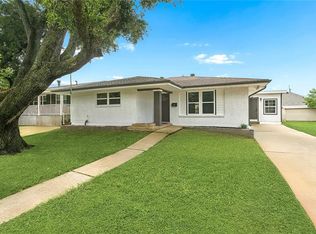 MLS ID #2574696, Feras Ayyad, NOLA Living Realty. GSREIN
 - $299,0003 bd2 ba1.1k sqft913 Kent Ave, Metairie, LA 70001For SaleMLS ID #2572014, Lance Daggs, REVE, REALTORS. GSREIN
- $349,9003 bd2 ba1.9k sqft6709 Hastings St, Metairie, LA 70003For SaleMLS ID #2565913, Cynthia Benbow, eXp Realty, LLC. GSREIN
- $275,0003 bd2 ba1.3k sqft2628 Mississippi Ave, Metairie, LA 70003For SaleMLS ID #2554659, Judy Walker, KELLER WILLIAMS REALTY 455-0100. GSREIN
- $329,0004 bd2 ba1.9k sqft515 Oaklawn Dr, Metairie, LA 70005For SaleMLS ID #2574672, Lindsay Prado, The W Group Real Estate LLC. GSREIN
- $245,0003 bd2 ba1.2k sqft701 Airline Park Blvd, Metairie, LA 70003For SaleMLS ID #2558556, Norma Yount, Prime Real Estate Partners, LLC. GSREIN
- $363,0003 bd2 ba1.8k sqft3312 Lake Trail Dr, Metairie, LA 70003For SaleMLS ID #2570814, Blake Quinlivan, NOLA Living Realty. GSREIN
- $399,9004 bd3 ba2k sqft2509 Sells St, Metairie, LA 70003For SaleMLS ID #2572281, Feras Ayyad, NOLA Living Realty. GSREIN
- $279,0003 bd2 ba1.5k sqft3009 Iowa Ave, Kenner, LA 70065For SaleMLS ID #2575180, Melissa Mejia, NOLA Living Realty. GSREIN
- $269,0003 bd2 ba1.4k sqft3904 Bissonet Dr, Metairie, LA 70003For SaleMLS ID #2563640, Stacia Lamulle, 1 Percent Lists Premier. GSREIN
- $211,0004 bd2 ba1.5k sqft1023 S Starrett Rd, Metairie, LA 70003For SaleMLS ID #2562812, Kokoa Brumfield, Key Turner Realty LLC. GSREIN
- $325,0003 bd2 ba1.4k sqft1039 Homestead Ave, Metairie, LA 70005For SaleMLS ID #2566223, James Boltin, Boltin Realty Group, LLC. GSREIN
- $255,0003 bd2 ba1.6k sqft2408 Massachusetts Ave, Metairie, LA 70003For SaleMLS ID #2541155, Stephanie Villani, Compass Covington (COMP27). GSREIN
- $349,0003 bd3 ba1.9k sqft3800 Simone Garden St, Metairie, LA 70002For SaleMLS ID #2574243, Linda Nguyen, ARMSTRONG REALTY. GSREIN
- $365,0004 bd2 ba1.7k sqft4800 Belle Dr, Metairie, LA 70006For SaleMLS ID #2560375, Cynthia Spann, Hess Properties. GSREIN
- $298,5003 bd2 ba1.1k sqft6931 Marquette St, Harahan, LA 70123For SaleMLS ID #2574366, Chip Gardner, Compass Mandeville. GSREIN
- $285,0003 bd2 ba1.4k sqft3008 Haring Rd, Metairie, LA 70006For SaleMLS ID #2548939, Casey Haynes, Compass Destrehan. GSREIN
