Skip main navigation
Sold for $950,000
  • $950,000

    721 N Nelson St, Arlington, VA 22203

    3beds
    1,579sqft
    Single Family Residence
    Built in 1940
    2,159 Square Feet Lot
    $971,400 Zestimate®
    $602/sqft
    $4,574 Estimated rent

    Home value

    $971,400

    Estimated sales range

    Not available

    $4,574/mo

    Zestimate® history
    Loading
    Loading...

    Owner options

    List your home for rent

    $4,574/mo

    Rent Zestimate®

    Find your next renter with Zillow Rental Manager. Plus, with online applications, you can quickly screen prospective tenants – for free.

    Learn more

    $4,574/mo

    Rent Zestimate®

    Refinance and save

    $5,803/mo

    Est. payment

    Refinancing to a lower rate could help reduce your monthly payments and save thousands over the life of the loan.

    See today's rates

    $5,803/mo

    Est. payment

    Explore your selling options

    Work with a Zillow partner agent

    Leverage their expertise and Zillow's premium Showcase listings to get your home seen by more buyers.

    Get started

    List with your own agent

    Get your home in front of millions of buyers by listing it on Zillow.

    Learn how to do it

    Sell it yourself

    Take full control of how buyers see your home on Zillow by listing For Sale by Owner (FSBO).

    List your home

    What's special

    Abundance of nearby parksCharming bathroomLovely backyardOpen dining areaSun-drenched bedroomsExtra storageRenovated kitchen

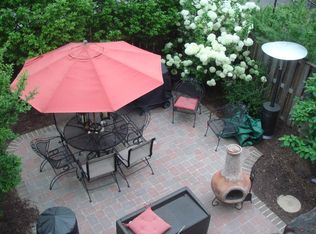
    Welcome to this delightful semi-detached row house, ideally situated in one of Arlington's most desirable neighborhoods! With a walk score of 90, this home offers the perfect balance of urban convenience and cozy living. Step inside to a bright and inviting living room that flows effortlessly into the renovated kitchen and open dining area—perfect for entertaining or casual daily meals. Whether you're grabbing groceries from nearby Whole Foods, Trader Joe's, or Harris Teeter, or exploring the many dining options between Clarendon and Ballston, you'll love the accessibility of this vibrant community. Upstairs, you'll find three sun-drenched bedrooms and a charming bathroom that adds timeless character to the home. The open, spacious and fully renovated basement offers endless possibilities—whether you need a family room, office, gym, or other space—with the added convenience of a second full bath, laundry, and extra storage. Outdoor enthusiasts will appreciate the lovely backyard, ideal for gatherings or relaxation, and the abundance of nearby parks. Gumball Park, located just across the street, hosts holiday events and a happy hour the first Friday of every month, while the Custis Trail, tennis courts, and Quincy Park offer endless recreation options just minutes away. Commuting is a breeze with the Virginia Square Metro just two blocks from your front door. This beautifully maintained home is a rare opportunity in an unbeatable location—don’t miss your chance to make it yours!

    Zillow last checked:

    Listing updated:

    Listed by:

    Kate Foster-Bankey 202-340-7222,

    Compass

    Bought with:

    Sean Judge, 641182

    Real Broker, LLC

    Source: Bright MLS,MLS#: VAAR2049690MLS Logo

    Facts & features

    Interior

    Bedrooms & bathrooms
    • Bedrooms: 3
    • Bathrooms: 2
    • Full bathrooms: 2
    Basement
    • Area: 463
    Heating
    • Hot Water, Natural Gas
    Cooling
    • None, Electric
    Appliances
    • Included: Microwave, Dishwasher, Disposal, Dryer, Oven/Range - Gas, Refrigerator, Water Heater, Gas Water Heater
    • Laundry: In Basement
    Features
    • Basement: Full,Finished,Interior Entry
    • Has fireplace: No
    Interior area
    • Total structure area: 1,579
    • Total interior livable area: 1,579 sqft
    • Finished area above ground: 1,116
    • Finished area below ground: 463

    Property

    Parking
    • Parking features: On Street
    • Has uncovered spaces: Yes
    Accessibility
    • Accessibility features: None
    Features
    • Levels: Three
    • Stories: 3
    • Pool features: None
    • Fencing: Back Yard
    Lot
    • Size: 2,159 sqft
    Details
    • Additional structures: Above Grade, Below Grade
    • Parcel number: 20001011
    • Zoning: R2-7
    • Special conditions: Standard

    Construction

    Type & style
    • Home type: SingleFamily
    • Architectural style: Colonial
    • Property subtype: Single Family Residence
    • Attached to another structure: Yes
    Materials
    • Brick
    • Foundation: Block
    Condition
    • New construction: No
    • Year built: 1940

    Utilities & green energy

    • Sewer: Public Sewer
    • Water: Public

    Community & neighborhood

    Location
    • Region: Arlington
    • Subdivision: Kenmore

    Other

    Other facts
    • Listing agreement: Exclusive Right To Sell
    • Ownership: Fee Simple

    Price history

    DateEventPrice
    12/16/2024Sold$950,000+2.7%$602/sqft
    Source: Bright MLS #VAAR2049690 Report a problem
    11/10/2024Pending sale$925,000$586/sqft
    Source: Bright MLS #VAAR2049690 Report a problem
    11/7/2024Listed for sale$925,000+118.4%$586/sqft
    Source: Bright MLS #VAAR2049690 Report a problem
    9/13/2004Sold$423,500$268/sqft
    Source: Public Record Report a problem

    Public tax history

    YearProperty taxesTax assessment
    2025$8,511 +10.4%$823,900 +10.4%
    2024$7,707 +0.5%$746,100 +0.2%
    2023$7,667 +2.8%$744,400 +2.8%
    2022$7,461 +6%$724,400 +6%
    2021$7,037 +7.7%$683,200 +7.3%
    2020$6,536 +4%$637,000 +4%
    2019$6,282 +1.5%$612,300 -0.5%
    2018$6,190 +6.9%$615,300 +6.9%
    2017$5,792 +8%$575,700 +6.4%
    2016$5,362 +4.8%$541,100 +5.3%
    2015$5,116 +4.8%$513,700 +4.8%
    2014$4,880 +1.7%$490,000 +2.8%
    2013$4,797 +3.6%$476,800
    2012$4,630 +4.2%--
    2011$4,442 --
    2009-- --
    2008-- --
    2007-- --
    2006-- --
    2005-- --
    2004-- --
    2003-- --
    2002-- --
    2001-- $177,800

    Find assessor info on the county website

    Neighborhood: Ashton Heights

    Nearby schools

    GreatSchools rating
    Schools provided by the listing agent
    • Elementary: Long Branch
    • Middle: Jefferson
    • High: Washington Lee
    • District: Arlington County Public Schools

    Source: Bright MLS. This data may not be complete. We recommend contacting the local school district to confirm school assignments for this home.

    Get a cash offer in 3 minutes
    Find out how much your home could sell for in as little as 3 minutes with a no-obligation cash offer.
    Estimated market value
    $971,400
    Get a cash offer in 3 minutes
    Find out how much your home could sell for in as little as 3 minutes with a no-obligation cash offer.
    Estimated market value
    $971,400