Skip main navigation
Off market
Street View
  • $396,300

    721 NE 23rd St, Moore, OK 73160

    5beds
    3baths
    2,110sqft
    SingleFamily
    Built in 2014
    8,777 Square Feet Lot
    $396,300 Zestimate®
    $188/sqft
    $2,677 Estimated rent

    Home value

    $396,300

    $376,000 - $416,000

    $2,677/mo

    Zestimate® history
    Loading
    Loading...

    Owner options

    List your home for rent

    $2,677/mo

    Rent Zestimate®

    Find your next renter with Zillow Rental Manager. Plus, with online applications, you can quickly screen prospective tenants – for free.

    Learn more

    $2,677/mo

    Rent Zestimate®

    Refinance and save

    $2,483/mo

    Est. payment

    Refinancing to a lower rate could help reduce your monthly payments and save thousands over the life of the loan.

    See today's rates

    $2,483/mo

    Est. payment

    Explore your selling options

    Work with a Zillow partner agent

    Leverage their expertise and Zillow's premium Showcase listings to get your home seen by more buyers.

    Get started

    List with your own agent

    Get your home in front of millions of buyers by listing it on Zillow.

    Learn how to do it

    Sell it yourself

    Take full control of how buyers see your home on Zillow by listing For Sale by Owner (FSBO).

    List your home

    What's special

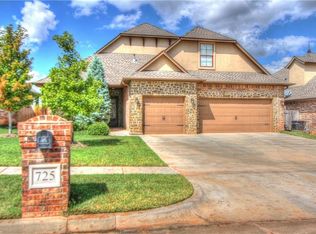
    You just can't find character like this in a new-build home- unless you're in Moore's Brentwood community! This one-of a kind custom home is full of delightful details inside and out! Once you're finished admiring the exterior, come inside to find yourself in an entryway that leads to a study, upstairs or to the open-concept living area you are sure to fall in love with! The living room, with carpeted floors, high ceilings, ceiling fan, can lighting and stately fireplace, is a real stunner! Turn around and discover the uniquely appointed dining room, with wood floors, built-in buffet table and regal chandelier! The dining room leads up to the kitchen, connected by the raised breakfast bar. Within the kitchen, stained wood cabinetry with unique carpentry, a whimsical backsplash and lovely granite countertops delight! Can and pendant lighting illuminate the space beautifully, showing off the new stainless steel appliances and artwork that is the cabinetry. Tucked in the corner is the best feature of all, a walk-in pantry! The discreet guest bath with throne and vanity sits just off the entry, offering luxe details sure it impress! The master bedroom is appointed with a unique double tray ceiling, ceiling fan, carpeted floors and of course tons of natural light and room! The contemporary styling of the master bath sets it apart, starting with the vanity's warm granite countertop, sleek square sinks and large, framed panoramic mirror. The walk-in shower and jetted tub both feature tasteful tile accents, and the abode sits in it's own water closet with a locking door. The walk-in closet is as impressive as it is convenient, with a private access door to the laundry room! The three other bedrooms on the first floor are bestowed with roomy closets and carpeted floors. The final bathroom is uniquely styled with a tri-fold style boutique mirror above the granite vanity, throne and tiled shower-tub combo. Up the winding staircase, you'll find yourself in the highest tower of this modern-day castle. Or, as you may like to call it, a fifth bedroom or study! The bay windows provide a splendid view of the exceptional neighborhood you are situated in as well as a walk-in closet. Back downstairs and out the back door, a large backyard awaits all your family barbecues, get-togethers and potential projects! There's so much more to fall in love with in person, so call today to schedule your private showing of this one-of-a-kind masterpiece!

    This property is off market, which means it's not currently listed for sale or rent on Zillow. This may be different from what's available on other websites or public sources.

    Facts & features

    Interior

    Bedrooms & bathrooms
    • Bedrooms: 5
    • Bathrooms: 3
    Heating
    • Other, Gas
    Cooling
    • Central
    Appliances
    • Included: Dishwasher, Garbage disposal, Microwave
    Features
    • Flooring: Tile, Carpet, Hardwood
    • Has fireplace: Yes
    Interior area
    • Total interior livable area: 2,110 sqft

    Property

    Parking
    • Total spaces: 3
    • Parking features: Garage - Attached
    Features
    • Exterior features: Wood, Brick
    Lot
    • Size: 8,777 Square Feet
    Details
    • Parcel number: MC2BTWDA15001

    Construction

    Type & style
    • Home type: SingleFamily
    • Architectural style: Conventional
    Materials
    • masonry
    • Foundation: Slab
    • Roof: Other
    Condition
    • Year built: 2014

    Community & HOA

    Location
    • Region: Moore

    Financial & listing details

    • Price per square foot: $188/sqft
    • Tax assessed value: $321,676
    • Annual tax amount: $4,604

    Price history

    DateEventPrice
    3/24/2015Sold$249,900$118/sqft
    Source: MLSOK/OKCMAR as distributed by MLS GRID #569794 Report a problem
    3/24/2015Listed for sale$249,900$118/sqft
    Source: CENTURY 21 Goodyear Green #569794 Report a problem
    3/19/2015Pending sale$249,900$118/sqft
    Source: CENTURY 21 Goodyear Green #569794 Report a problem
    3/19/2015Listed for sale$249,900$118/sqft
    Source: CENTURY 21 Goodyear Green #569794 Report a problem
    1/21/2015Listing removed$249,900$118/sqft
    Source: CENTURY 21 GOODYEAR GREEN #275504 Report a problem
    12/10/2014Listed for sale$249,900+594.2%$118/sqft
    Source: CENTURY 21 GOODYEAR GREEN #275504 Report a problem
    3/20/2013Sold$36,000$17/sqft
    Source: Public Record Report a problem

    Public tax history

    YearProperty taxesTax assessment
    2025$4,604 +1.3%$38,601 +3%
    2024$4,546 +4.5%$37,476 +5%
    2023$4,350 +3.4%$35,692 +5%
    2022$4,205 +4.5%$33,992 +5%
    2021$4,023 +11.6%$32,374 +11.7%
    2020$3,604 +6%$28,992
    2019$3,400 $28,992
    2018$3,400 $28,992
    2017$3,400 -7.9%$28,992
    2016$3,691 $28,992 +148.3%
    2015$3,691 $11,676 +3236%
    2014-- $350
    2013-- $350
    Find assessor info on the county website

    Neighborhood: 73160

    Nearby schools

    GreatSchools rating
    Schools provided by the listing agent
    • District: Moore

    Source: The MLS. This data may not be complete. We recommend contacting the local school district to confirm school assignments for this home.

    Get a cash offer in 3 minutes
    Find out how much your home could sell for in as little as 3 minutes with a no-obligation cash offer.
    Estimated market value
    $396,300
    Get a cash offer in 3 minutes
    Find out how much your home could sell for in as little as 3 minutes with a no-obligation cash offer.
    Estimated market value
    $396,300