Skip main navigation
Sold for $349,900
  • $349,900

    721 NE 4th St, Fort Meade, FL 33841

    4beds
    1,800sqft
    Single Family Residence
    Built in 2025
    0.39 Acres Lot
    $345,700 Zestimate®
    $194/sqft
    $2,325 Estimated rent

    Home value

    $345,700

    $318,000 - $377,000

    $2,325/mo

    Zestimate® history
    Loading
    Loading...

    Owner options

    List your home for rent

    $2,325/mo

    Rent Zestimate®

    Find your next renter with Zillow Rental Manager. Plus, with online applications, you can quickly screen prospective tenants – for free.

    Learn more

    $2,325/mo

    Rent Zestimate®

    Refinance and save

    $2,338/mo

    Est. payment

    Refinancing to a lower rate could help reduce your monthly payments and save thousands over the life of the loan.

    See today's rates

    $2,338/mo

    Est. payment

    Explore your selling options

    Work with a Zillow partner agent

    Leverage their expertise and Zillow's premium Showcase listings to get your home seen by more buyers.

    Get started

    List with your own agent

    Get your home in front of millions of buyers by listing it on Zillow.

    Learn how to do it

    Sell it yourself

    Take full control of how buyers see your home on Zillow by listing For Sale by Owner (FSBO).

    List your home

    What's special

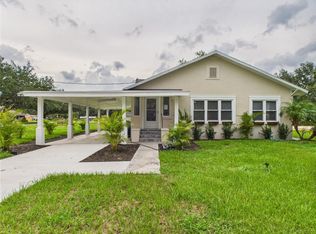
    0% DOWN PAYMENT ELIGIBLE! NO HOA! Concrete-block single-family home, NEW BUILD 2025 in historical Fort Meade! Welcome to this brand-new, fully completed move-in-ready home in this private retreat in Polk county. This stunning 4 bedroom, 3 bathroom property sits on an impressive 0.39 acres, offering nearly half an acre of owned land with plenty of backyard space. Step inside and experience modern Florida living with an open-concept layout, combining the spacious living room and beautifully designed kitchen. Enjoy elegant tile flooring (no carpet), granite countertops throughout, abundant white cabinetry, a deep functional sink, and stainless-steel appliances. The kitchen also features a standalone island, an eat-in dining bar, built-in pantry, and eye-catching decorative pendant lighting, perfect for both daily living and entertaining. The primary suite offers comfort and luxury with a large walk-in closet, his-and-hers double vanities, and a walk-in stand-up shower with a stylish glass door. The second bathroom provides added convenience with a relaxing soaking tub. Additional windows throughout the south-facing home create abundant natural light, enhancing the airy, modern feel. The exterior is just as impressive, showcasing beautiful archway entry details that add curb appeal to this brand-new construction. Shed in backyard conveys. Carport option available! Seller can build one for you at cost if you’d like extra covered parking. With neighbors already fenced and the option to fully fence your property, this home provides privacy, flexibility, and room to grow. Located in Central Florida, Fort Meade is close to parks, schools, recreation, and a walkable downtown. Enjoy the quiet pace of a historic community while staying surrounded by freshwater lakes, rolling sand hills, and natural beauty. The area offers excellent shopping, dining, and year-round recreation, making it ideal for homeowners seeking a balance of relaxation and adventure. Seller financing and private financing available. DO NOT WAIT...this home will not last long!

    Zillow last checked:

    Listing updated:

    Listing Provided by:

    Daniel Hut 863-400-6090,

    HUT REALTY, LLC 407-559-2929

    Bought with:

    Russ Rhoads, 644951

    EXP REALTY LLC

    Source: Stellar MLS,MLS#: P4937260MLS LogoOriginating MLS: East Polk

    Facts & features

    Interior

    Bedrooms & bathrooms
    • Bedrooms: 4
    • Bathrooms: 3
    • Full bathrooms: 3
    Primary bedroom
    • Features: Built-in Closet
    • Level: First
    Kitchen
    • Level: First
    Living room
    • Level: First
    Heating
    • Central, Electric
    Cooling
    • Central Air, Other
    Appliances
    • Included: Dishwasher, Microwave, Range, Refrigerator
    • Laundry: Common Area, Inside, Laundry Closet, Laundry Room, Other
    Features
    • Built-in Features, Ceiling Fan(s), Dry Bar, Eating Space In Kitchen, High Ceilings, L Dining, Living Room/Dining Room Combo, Open Floorplan, Other, Primary Bedroom Main Floor, Solid Surface Counters, Solid Wood Cabinets, Stone Counters, Thermostat
    • Flooring: Other, Tile
    • Doors: Sliding Doors
    • Windows: Blinds
    • Basement: Other
    • Has fireplace: No
    Interior area
    • Total structure area: 1,800
    • Total interior livable area: 1,800 sqft

    Property

    Parking
    • Parking features: Driveway, Ground Level, Guest, Off Street, On Street, Open, Other, Oversized, Parking Pad
    • Has uncovered spaces: Yes
    Features
    • Levels: One
    • Stories: 1
    • Patio & porch: Covered, Enclosed, Other, Patio, Porch, Rear Porch, Screened
    • Exterior features: Garden, Lighting, Other, Private Entrance, Private Mailbox, Sidewalk, Storage
    • Has view: Yes
    • View description: City, Garden, Trees/Woods
    Lot
    • Size: 0.39 Acres
    • Features: Cleared, City Lot, Landscaped, Level, Near Public Transit, Sidewalk
    • Residential vegetation: Mature Landscaping, Trees/Landscaped
    Details
    • Parcel number: 253126440500010024
    • Special conditions: None
    • Horse amenities: None

    Construction

    Type & style
    • Home type: SingleFamily
    • Property subtype: Single Family Residence
    Materials
    • Block, Concrete, Other, Stucco
    • Foundation: Other, Slab
    • Roof: Other,Shingle
    Condition
    • Completed
    • New construction: Yes
    • Year built: 2025

    Utilities & green energy

    • Sewer: Public Sewer, Other
    • Water: Private, See Remarks
    • Utilities for property: BB/HS Internet Available, Electricity Available, Electricity Connected, Other, Public, Sewer Available, Sewer Connected, Street Lights, Underground Utilities, Water Available, Water Connected

    Community & neighborhood

    Security
    • Security features: Smoke Detector(s)
    Location
    • Region: Fort Meade
    • Subdivision: FRENCHS ADD

    HOA & financial

    HOA
    • Has HOA: No
    Other fees
    • Pet fee: $0 monthly
    Other financial information
    • Total actual rent: 0

    Other

    Other facts
    • Listing terms: Cash,Conventional,FHA,Other,Owner May Carry,Private Financing Available,USDA Loan,VA Loan
    • Ownership: Fee Simple
    • Road surface type: Asphalt, Other, Paved

    Price history

    DateEventPrice
    3/17/2026Sold$349,900$194/sqft
    Source: Stellar MLS #P4937260 Report a problem
    2/4/2026Pending sale$349,900$194/sqft
    Source: Stellar MLS #P4937260 Report a problem
    12/11/2025Listed for sale$349,900$194/sqft
    Source: Stellar MLS #P4937260 Report a problem

    Public tax history

    YearProperty taxesTax assessment
    2025$551 $26,835

    Find assessor info on the county website

    Neighborhood: 33841

    Nearby schools

    GreatSchools rating
    Schools provided by the listing agent
    • Elementary: Lewis Anna Woodbury Elementary
    • Middle: Union Academy Magnet
    • High: Fort Meade Junior/Senior High

    Source: Stellar MLS. This data may not be complete. We recommend contacting the local school district to confirm school assignments for this home.

    Get a cash offer in 3 minutes
    Find out how much your home could sell for in as little as 3 minutes with a no-obligation cash offer.
    Estimated market value
    $345,700
    Get a cash offer in 3 minutes
    Find out how much your home could sell for in as little as 3 minutes with a no-obligation cash offer.
    Estimated market value
    $345,700