Skip main navigation
Off market
  • $920,100

    721 NE Prescott St, Portland, OR 97211

    4beds
    3baths
    3,204sqft
    SingleFamily
    Built in 2013
    4,791 Square Feet Lot
    $920,100 Zestimate®
    $287/sqft
    $4,637 Estimated rent

    Home value

    $920,100

    $874,000 - $966,000

    $4,637/mo

    Zestimate® history
    Loading
    Loading...

    Owner options

    List your home for rent

    $4,637/mo

    Rent Zestimate®

    Find your next renter with Zillow Rental Manager. Plus, with online applications, you can quickly screen prospective tenants – for free.

    Learn more

    $4,637/mo

    Rent Zestimate®

    Refinance and save

    $5,662/mo

    Est. payment

    Refinancing to a lower rate could help reduce your monthly payments and save thousands over the life of the loan.

    See today's rates

    $5,662/mo

    Est. payment

    Explore your selling options

    Work with a Zillow partner agent

    Leverage their expertise and Zillow's premium Showcase listings to get your home seen by more buyers.

    Get started

    List with your own agent

    Get your home in front of millions of buyers by listing it on Zillow.

    Learn how to do it

    Sell it yourself

    Take full control of how buyers see your home on Zillow by listing For Sale by Owner (FSBO).

    List your home

    What's special

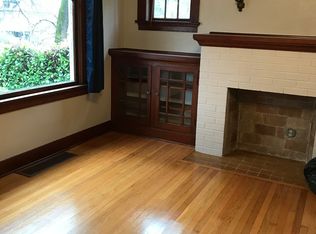
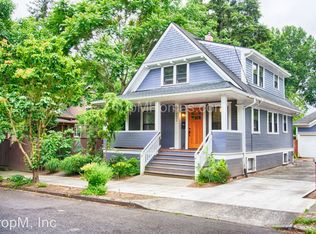
    Beautiful Newer 4 Bedroom Craftsman Style Home Located Close the Alberta Arts District with Restaurant and Shops - Remarkable Craftsman. Green built in 2013. Home Energy score 9. Period touches throughout. White Oak Hardwoods, Box Beam ceilings, built-ins throughout, Rejuvenation fixtures, Pratt and Larson tile. Kitchen with butlers pantry, slab granite counters and marble island. Fun outdoor cedar deck with covered dining space which includes sky lights, radiant heat, Rejuvenation fixtures and custom privacy shutters. Vibrant neighborhood, with an 88 walk score! Just steps to restaurants, shops, and parks on Alberta, Mississippi, or Williams st. Urban living at its finest. B-MOKA01 This home can be rented furnished or unfurnished. Terms: 12 month lease County: Multnomah Pet Policy: No Pets Please Special Terms: No smoking is permitted on the premises. . Proof of renter's insurance required prior to and throughout tenancy. Basement not for tenants use. Addenda# 7 #8 #15 #17 #19,Owner Addendum Year Built: 2013 Air Conditioning: Central Air Heat: Gas Utilities Included in Rent: None Utilities Paid by Tenant: PGE, NW Natural, Portland Water/Sewer, Trash Appliances: Dishwasher, Disposal, Gas range, Microwave, Refrigerator, Washer, and Dryer Garage: 1 Car Garage (with garage door opener). Vehicle Restrictions: Max 3 vehicles (No RV, boat or trailer) SCHOOLS: Portland Grade School: MLK Jr- K-5 Middle School: Tubman 6-8 High School: Jefferson/Grant DIRECTIONS: I-5 N, to 405 N, right lane to N Kerby, keep left to N Cooke, left on N Williams, right on NE Fremont, right on NE Prescott. Information deemed reliable but not guaranteed. (RLNE5034898)

    This property is off market, which means it's not currently listed for sale or rent on Zillow. This may be different from what's available on other websites or public sources.
    Facts & features

    Interior

    Bedrooms & bathrooms
    • Bedrooms: 4
    • Bathrooms: 3
    Heating
    • Forced air, Gas
    Cooling
    • Central
    Appliances
    • Included: Dishwasher, Range / Oven, Refrigerator
    Features
    • Garage Door Opener, Central Vacuum, Hardwood Floors, Laundry, Wall to Wall Carpet, Marble, Walk in Closet
    • Flooring: Carpet, Hardwood
    • Basement: Partially finished
    • Has fireplace: Yes
    • Fireplace features: Gas
    Interior area
    • Total interior livable area: 3,204 sqft

    Property

    Parking
    • Total spaces: 3
    • Parking features: Garage - Attached
    • Details: Driveway
    Features
    • Patio & porch: Deck, Porch
    • Exterior features: Other
    • Fencing: Fenced
    • Has view: Yes
    • View description: Territorial, City
    Lot
    • Size: 4,791 sqft
    Details
    • Parcel number: R536784

    Construction

    Type & style
    • Home type: SingleFamily
    • Architectural style: Craftsman, Old Portland
    Materials
    • Roof: Composition
    Condition
    • Year built: 2013
    • Major remodel year: 2013

    Utilities & green energy

    • Sewer: Public Sewer
    • Water: Public
    Green energy
    • Green verification: Home Energy Score

    Community & neighborhood

    Security
    • Security features: Sprinkler
    Location
    • Region: Portland

    Other

    Other facts
    • Sewer: Public Sewer
    • WaterSource: Public
    • Heating: Forced Air, Natural Gas, Tankless
    • Appliances: Dishwasher, Plumbed For Ice Maker, Stainless Steel Appliance(s), Free-Standing Range, Free-Standing Refrigerator, Pantry, Granite, Gas Appliances, Marble, Butler's Pantry
    • FireplaceYN: true
    • GarageYN: true
    • AttachedGarageYN: true
    • Basement: Unfinished, Partial
    • InteriorFeatures: Garage Door Opener, Central Vacuum, Hardwood Floors, Laundry, Wall to Wall Carpet, Marble, Walk in Closet
    • ExteriorFeatures: Deck, Fenced, Porch, Yard, Gas Hookup
    • HeatingYN: true
    • PatioAndPorchFeatures: Deck, Porch
    • FireplaceFeatures: Gas
    • FireplacesTotal: 1
    • ConstructionMaterials: Other, Lap Siding
    • CurrentFinancing: Conventional, FHA, Cash, VA Loan
    • Fencing: Fenced
    • Roof: Composition
    • StoriesTotal: 3
    • ArchitecturalStyle: Craftsman, Old Portland
    • Flooring: Marble, Hardwood Floors, Wall to Wall Carpet
    • ParkingFeatures: Driveway, Tandem, Attached
    • YearBuiltEffective: 2013
    • MainLevelBathrooms: 0.1
    • OtherParking: Driveway
    • LivingAreaSource: Trio
    • LotSizeSource: Trio
    • GreenBuildingVerificationType: Home Energy Score
    • RoomDiningRoomLevel: Main
    • RoomFamilyRoomLevel: Main
    • RoomKitchenLevel: Main
    • RoomLivingRoomLevel: Main
    • RoomBedroom2Level: Upper
    • RoomBedroom1Level: Upper
    • RoomMasterBedroomLevel: Upper
    • RoomBedroom1Features: Wall to Wall Carpet
    • RoomBedroomFeatures: Wall to Wall Carpet
    • RoomLivingRoomFeatures: Hardwood Floors
    • RoomDiningRoomFeatures: Hardwood Floors
    • RoomFamilyRoomFeatures: Hardwood Floors
    • RoomKitchenFeatures: Hardwood Floors
    • RoomMasterBedroomFeatures: Walk in Closet, Wall to Wall Carpet
    • RoomBedroom2Features: Wall to Wall Carpet
    • YearBuiltDetails: Approximately
    • SecurityFeatures: Sprinkler

    Price history

    DateEventPrice
    8/25/2021Sold$810,000+1.3%$253/sqft
    Source: RMLS (OR) #21506752 Report a problem
    7/24/2021Pending sale$799,900$250/sqft
    Source: RMLS (OR) #21506752 Report a problem
    7/15/2021Listed for sale$799,900+0.1%$250/sqft
    Source: RMLS (OR) #21506752 Report a problem
    7/27/2019Listing removed$3,495$1/sqft
    Source: MAINLANDER PROPERTY MANAGEMENT, INC Report a problem
    7/18/2019Listed for rent$3,495$1/sqft
    Source: MAINLANDER PROPERTY MANAGEMENT, INC Report a problem
    6/1/2019Listing removed$799,000$249/sqft
    Source: Redfin #19208085 Report a problem
    5/21/2019Price change$799,000-3.2%$249/sqft
    Source: Redfin #19208085 Report a problem
    4/11/2019Price change$825,000-1.7%$257/sqft
    Source: Redfin #19208085 Report a problem
    3/21/2019Listed for sale$839,000+0.5%$262/sqft
    Source: Redfin #19208085 Report a problem
    5/25/2018Sold$835,000-1.8%$261/sqft
    Source: RMLS (OR) #18072383 Report a problem
    4/17/2018Pending sale$849,900$265/sqft
    Source: Residential Realty Northwest #18072383 Report a problem
    3/30/2018Listed for sale$849,900+41.6%$265/sqft
    Source: Residential Realty Northwest #18072383 Report a problem
    1/6/2014Sold$600,000+21.2%$187/sqft
    Source: RMLS (OR) #13173077 Report a problem
    11/21/2011Sold$495,000$154/sqft
    Source: Agent Provided Report a problem

    Public tax history

    YearProperty taxesTax assessment
    2025$13,450 +3.7%$499,160 +3%
    2024$12,966 +4%$484,630 +3%
    2023$12,468 +2.2%$470,520 +3%
    2022$12,198 +1.7%$456,820 +3%
    2021$11,992 +9%$443,520 +3%
    2020$11,001 +3.8%$430,610 +3%
    2019$10,596 $418,070 +3%
    2018$10,596 +3%$405,900 +3%
    2017$10,285 +14%$394,080 +3%
    2016$9,021 $382,610 +3%
    2015$9,021 +2.7%$371,470 +3%
    2014$8,784 +3.9%$360,660 +3%
    2013$8,451 +665.4%$350,160 +613.2%
    2012$1,104 +3.9%$49,100 +3%
    2011$1,063 +5.4%$47,670 +3%
    2010$1,008 +2.7%$46,290 +3%
    2009$982 +5.9%$44,950 +3%
    2008$927 +0.3%$43,650 +3%
    2007$924 +11.3%$42,380 +3%
    2006$830 +4.7%$41,150 +3%
    2005$793 -8.2%$39,960 +3%
    2004$864 +171.5%$38,800 +173.4%
    2003$318 $14,190

    Find assessor info on the county website

    Neighborhood: King

    Nearby schools

    GreatSchools rating
    Schools provided by the listing agent
    • Elementary: MartinL King Jr
    • Middle: Harriet Tubman
    • High: Jefferson

    Source: The MLS. This data may not be complete. We recommend contacting the local school district to confirm school assignments for this home.

    Get a cash offer in 3 minutes
    Find out how much your home could sell for in as little as 3 minutes with a no-obligation cash offer.
    Estimated market value
    $920,100
    Get a cash offer in 3 minutes
    Find out how much your home could sell for in as little as 3 minutes with a no-obligation cash offer.
    Estimated market value
    $920,100