Skip main navigation
Pending
  • Price cut: $5K (6/30)
    $345,000

    721 NW 143rd St, Edmond, OK 73013

    4beds
    2,519sqft
    : 
    Loading
    Get pre-qualified
    Single Family Residence
    Built in 1994
    8,450 Square Feet Lot
    $340,200 Zestimate®
    $137/sqft
    $85/mo HOA

    What's special

    Hot tubFormal dining roomNew garage doorNew interior doorsLarge covered patioPowder bath for guestsGreat walk-in closet
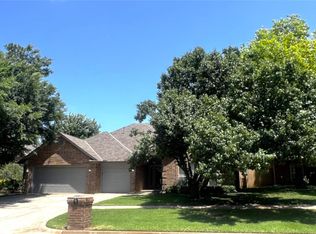
    Welcome to 721 NW 143rd St. This lovely and vibrant home is ready for its new owners to enjoy. The entry opens to a formal dining room to the left and a living area to the right. The living area has great built-ins and a pass-thru fireplace to a second living area. The second living area, dining area and kitchen flow together for a wonderful place to gather with friends and family. This is a TRUE 4 bedroom home. The primary has a lovely REMODELED ensuite bathroom with 2 sink vanity, plus a makeup vanity, a large shower and great walk-in closet. The 3 secondary bedrooms share a REMODELED bathroom with 2 sink vanity and tub/shower. A powder bath for guests completes this gem of a home. Step out back to the stunning backyard with beautiful mature landscaping, a large covered patio and hot tub! New garage door, new interior doors and windows were replaced in 2021.
    21 days
    |
    1,689
    |
    151
    |

    Likely to sell faster than

    Zillow last checked:

    Listing updated:

    Listed by:

    Laura Robertson 405-833-5743,

    Keller Williams Central OK,

    Laurie Patterson 405-826-2589,

    Keller Williams Central OK

    Source: MLSOK/OKCMAR as distributed by MLS GRID,MLS#: 1234868MLS Logo

      Facts & features

      Interior

      Bedrooms & bathrooms
      • Bedrooms: 4
      • Bathrooms: 3
      • Full bathrooms: 2
      • 1/2 bathrooms: 1
      Primary bedroom
      • Description: Ceiling Fan
      Bedroom
      • Description: Ceiling Fan
      Bedroom
      • Description: Ceiling Fan
      Bedroom
      • Description: Ceiling Fan
      Bathroom
      • Description: Half Bath
      Bathroom
      • Description: Double Vanities,Shower,Walk In Closet
      Bathroom
      • Description: Double Vanities,Tub & Shower
      Kitchen
      • Description: Island
      Living room
      • Description: Bookcase,Fireplace
      Heating
      • Has Heating (Unspecified Type)
      Cooling
      • Has cooling: Yes
      Appliances
      • Included: Dishwasher, Disposal, Microwave, Water Heater, Built-In Electric Oven, Built-In Electric Range
      Features
      • Flooring: Concrete, Carpet, Tile, Wood
      • Windows: Window Treatments
      • Number of fireplaces: 1
      • Fireplace features: Gas Log
      Interior area
      • Total structure area: 2,519
      • Total interior livable area: 2,519 sqft

      Property

      Parking
      • Total spaces: 2
      • Parking features: Concrete
      • Garage spaces: 2
      Features
      • Levels: One
      • Stories: 1
      • Patio & porch: Patio
      • Has spa: Yes
      • Spa features: Spa/Hot Tub
      Lot
      • Size: 8,450 Square Feet
      • Features: Interior Lot
      Details
      • Parcel number: 721NW143rd73013
      • Special conditions: None

      Construction

      Type & style
      • Home type: SingleFamily
      • Architectural style: Traditional
      • Property subtype: Single Family Residence
      Materials
      • Brick & Frame
      • Foundation: Slab
      • Roof: Composition
      Condition
      • Year built: 1994

      Utilities & green energy

      • Utilities for property: Cable Available, Public

      Community & HOA

      HOA
      • Has HOA: Yes
      • Services included: Common Area Maintenance
      • HOA fee: $1,020 annually
      Location
      • Region: Edmond

      Financial & listing details

      • Price per square foot: $137/sqft
      • Tax assessed value: $231,213
      • Annual tax amount: $2,939
      • Date on market: 6/17/2026
      • Electric utility on property: Yes

        Estimated market value

        $340,200

        $323,000 - $357,000

        $2,546/mo

        Price history

        DateEventPrice
        7/8/2026Pending sale$345,000$137/sqft
        Source: MLSOK/OKCMAR as distributed by MLS GRID #1234868 Report a problem
        6/30/2026Price change$345,000-1.4%$137/sqft
        Source: MLSOK/OKCMAR as distributed by MLS GRID #1234868 Report a problem
        6/17/2026Listed for sale$350,000+250%$139/sqft
        Source: MLSOK/OKCMAR as distributed by MLS GRID #1234868 Report a problem
        2/22/2012Sold$100,000$40/sqft
        Source: Public Record Report a problem

        Public tax history

        YearProperty taxesTax assessment
        2025$2,940 +3.4%$25,432 +3%
        2024$2,842 +3.9%$24,692 +3%
        2023$2,734 +2.2%$23,973 +3%
        2022$2,675 +4.2%$23,274 +3%
        2021$2,567 +1.6%$22,597 +3%
        2020$2,526 +32.6%$21,939 +3%
        2019$1,905 +3.2%$21,300 +3%
        2018$1,846 -22.4%$20,680 +0.3%
        2017$2,381 $20,624
        2016$2,381 +0.6%$20,624 -1.8%
        2015$2,368 +0.7%$20,993 +2.7%
        2014$2,352 $20,436 +0.2%
        2013-- $20,401 +3.3%
        2012-- $19,754 -1.6%
        2011-- $20,070 +2.3%
        2010-- $19,618 -6.2%
        2009-- $20,919 +1.3%
        2008-- $20,658 +1.6%
        2007-- $20,331 +5%
        2006-- $19,363 +5%
        2005-- $18,442 -88.5%
        2004$2,106 $159,676 +809.1%
        2003-- $17,564 +10.2%
        2002-- $15,932
        2001-- $15,932
        2000-- $15,932 +6%
        1999-- $15,030

        Find assessor info on the county website

        Monthly payment

        Est. payment

        Payment breakdown

        Explore the cost of this home by adjusting the details. Changes won't be saved.
        All calculations are estimates and provided by Zillow, Inc. for informational purposes only. Actual amounts may vary.
        HOA fees may include property taxes on listings classified as Co-Ops. Contact the listing agent and/or owner for fee details.
        Mortgage interest rates are dependent on a number of factors, including credit score, down payment, and repayment length. Interest rate data provided by Zillow Group Marketplace, Inc. as of 1/1/1970 from various mortgage lenders with which we have lead or other similar arrangements; the Estimated Payment is an average of those rates.
        See how much you could borrow to make a competitive offer.

        Climate risks

        Neighborhood: 73013

        Getting around

        28 / 100
        Car-Dependent
        30 / 100
        Somewhat Bikeable

        Nearby schools

        GreatSchools rating
        Schools provided by the listing agent
        • Elementary: Charles Haskell ES
        • Middle: Summit MS
        • High: Santa Fe HS

        Source: MLSOK/OKCMAR as distributed by MLS GRID. This data may not be complete. We recommend contacting the local school district to confirm school assignments for this home.

        A local agent can set up tours, give advice and negotiate with sellers.

        Browse local experts

        Similar homes

        Skip to the end of the carouselSkip to the beginning of the carousel