Skip main navigation
Sold for $330,000
  • $330,000

    721 NW 192nd Ter, Edmond, OK 73012

    3beds
    1,822sqft
    Single Family Residence
    Built in 2018
    5,998 Square Feet Lot
    $331,900 Zestimate®
    $181/sqft
    $2,318 Estimated rent

    Home value

    $331,900

    $315,000 - $348,000

    $2,318/mo

    Zestimate® history
    Loading
    Loading...

    Owner options

    List your home for rent

    $2,318/mo

    Rent Zestimate®

    Find your next renter with Zillow Rental Manager. Plus, with online applications, you can quickly screen prospective tenants – for free.

    Learn more

    $2,318/mo

    Rent Zestimate®

    Refinance and save

    $2,481/mo

    Est. payment

    Refinancing to a lower rate could help reduce your monthly payments and save thousands over the life of the loan.

    See today's rates

    $2,481/mo

    Est. payment

    Explore your selling options

    Work with a Zillow partner agent

    Leverage their expertise and Zillow's premium Showcase listings to get your home seen by more buyers.

    Get started

    List with your own agent

    Get your home in front of millions of buyers by listing it on Zillow.

    Learn how to do it

    Sell it yourself

    Take full control of how buyers see your home on Zillow by listing For Sale by Owner (FSBO).

    List your home

    What's special

    Sliding barn doorLarge walk-in showerCovered front porchTwo-car garageTrue en suite retreatFreestanding soaking tubCozy corner gas fireplace
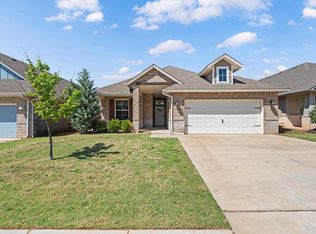
    Welcome home to this charming Craftsman-style beauty built in 2018 and nestled in the sought-after Rush Brook neighborhood. Thoughtfully designed and full of personality, this 3-bedroom, 2-bath home blends timeless style with modern comfort. Inside, you’ll find wood-look tile flooring throughout the main living spaces and brand-new carpet in the primary bedroom and front bedroom, complemented by fresh paint throughout the home. The layout is both functional and inviting, with the primary suite privately located just off the dining area. This true en suite retreat features a sliding barn door, dual sinks, a large walk-in shower, a freestanding soaking tub, and a spacious walk-in closet. The additional two bedrooms and full bath are positioned off the entryway, offering privacy for guests or family members. The open-concept living, dining, and kitchen area is filled with natural light and anchored by a cozy corner gas fireplace. An accent paneled wall in the dining area adds warmth and character, while the coffee/wine bar with a brick accent wall creates the perfect space to entertain or unwind. The kitchen is both stylish and practical, featuring granite countertops, a butcher block island, a walk-in pantry with a charming chalkboard door, and smart pop-up outlets for added convenience. Additional highlights include smart home features like a Ring doorbell and garage camera, a new garage door opener, and a new hot water tank. Enjoy outdoor living with both a covered front porch and a covered back patio, plus a two-car garage. This home truly stands out with its charm, thoughtful details, and welcoming feel—one you have to experience in person to fully appreciate

    Zillow last checked:

    Listing updated:

    Listed by:

    Emily Cunningham 918-284-7387,

    Cherrywood,

    Alexander Cunningham 405-808-4572,

    Cherrywood

    Bought with:

    Catherine Thomas, 201702

    Cherrywood

    Source: MLSOK/OKCMAR as distributed by MLS GRID,MLS#: 1208748MLS Logo

    Facts & features

    Interior

    Bedrooms & bathrooms
    • Bedrooms: 3
    • Bathrooms: 2
    • Full bathrooms: 2
    Heating
    • Has Heating (Unspecified Type)
    Cooling
    • Has cooling: Yes
    Appliances
    • Included: Dishwasher, Disposal, Microwave, Refrigerator, Washer/Dryer, Free-Standing Electric Oven, Free-Standing Gas Range
    • Laundry: Laundry Room
    Features
    • Flooring: Carpet, Tile
    • Number of fireplaces: 1
    • Fireplace features: Gas Log
    Interior area
    • Total structure area: 1,822
    • Total interior livable area: 1,822 sqft

    Property

    Parking
    • Total spaces: 2
    • Parking features: Concrete
    • Garage spaces: 2
    Features
    • Levels: One
    • Stories: 1
    • Patio & porch: Patio, Porch
    • Exterior features: Rain Gutters
    • Fencing: Wood
    Lot
    • Size: 5,998 Square Feet
    • Features: Interior Lot
    Details
    • Parcel number: 721NW192nd73012
    • Special conditions: None

    Construction

    Type & style
    • Home type: SingleFamily
    • Architectural style: Craftsman
    • Property subtype: Single Family Residence
    Materials
    • Brick & Frame, Other
    • Foundation: Slab
    • Roof: Composition
    Condition
    • Year built: 2018

    Utilities & green energy

    • Utilities for property: Cable Available, High Speed Internet, Public

    Community & HOA

    HOA
    • Has HOA: Yes
    • Services included: Greenbelt, Common Area Maintenance, Pool
    • HOA fee: $400 annually
    Location
    • Region: Edmond

    Financial & listing details

    • Price per square foot: $181/sqft
    • Tax assessed value: $348,500
    • Annual tax amount: $4,000
    • Date on market: 1/15/2026
    • Listing terms: Cash Only,Cash,Conventional,Sell FHA or VA,VA
    • Electric utility on property: Yes

    Price history

    DateEventPrice
    4/3/2026Sold$330,000-2.7%$181/sqft
    Source: MLSOK/OKCMAR as distributed by MLS GRID #1208748 Report a problem
    2/26/2026Pending sale$339,000$186/sqft
    Source: MLSOK/OKCMAR as distributed by MLS GRID #1208748 Report a problem
    1/15/2026Listed for sale$339,000+1%$186/sqft
    Source: MLSOK/OKCMAR as distributed by MLS GRID #1208748 Report a problem
    7/14/2022Sold$335,500+1.7%$184/sqft
    Source: MLSOK/OKCMAR as distributed by MLS GRID #1013734 Report a problem
    6/15/2022Pending sale$330,000$181/sqft
    Source: MLSOK/OKCMAR as distributed by MLS GRID #1013734 Report a problem
    6/14/2022Listed for sale$330,000+33.2%$181/sqft
    Source: MLSOK/OKCMAR as distributed by MLS GRID #1013734 Report a problem
    9/7/2018Sold$247,770+476.2%$136/sqft
    Source: MLSOK/OKCMAR as distributed by MLS GRID #822409 Report a problem
    2/23/2018Sold$43,000$24/sqft
    Source: Public Record Report a problem

    Public tax history

    YearProperty taxesTax assessment
    2025-- $38,335 +1.3%
    2024-- $37,840 +2.8%
    2023-- $36,795 +23.7%
    2022$3,572 +6.1%$29,741 +5%
    2021$3,367 -3.3%$28,325 -1.9%
    2020$3,483 +39.5%$28,875 +4.6%
    2019$2,497 +3981.3%$27,610 +4134.7%
    2018$61 -22.6%$652 +0.2%
    2017$79 $651
    Find assessor info on the county website

    Neighborhood: 73012

    Nearby schools

    GreatSchools rating
    Schools provided by the listing agent
    • Elementary: Washington Irving ES
    • Middle: Heartland MS
    • High: Santa Fe HS

    Source: MLSOK/OKCMAR as distributed by MLS GRID. This data may not be complete. We recommend contacting the local school district to confirm school assignments for this home.

    Get a cash offer in 3 minutes
    Find out how much your home could sell for in as little as 3 minutes with a no-obligation cash offer.
    Estimated market value
    $331,900
    Get a cash offer in 3 minutes
    Find out how much your home could sell for in as little as 3 minutes with a no-obligation cash offer.
    Estimated market value
    $331,900