Skip main navigation
Sold
  • $550,000

    721 NW 76th St, Vancouver, WA 98665

    3beds
    2,496sqft
    Residential, Single Family Residence
    Built in 1967
    7,840 Square Feet Lot
    $554,700 Zestimate®
    $220/sqft
    $2,935 Estimated rent

    Home value

    $554,700

    $527,000 - $588,000

    $2,935/mo

    Zestimate® history
    Loading
    Loading...

    Owner options

    List your home for rent

    $2,935/mo

    Rent Zestimate®

    Find your next renter with Zillow Rental Manager. Plus, with online applications, you can quickly screen prospective tenants – for free.

    Learn more

    $2,935/mo

    Rent Zestimate®

    Refinance and save

    $3,316/mo

    Est. payment

    Refinancing to a lower rate could help reduce your monthly payments and save thousands over the life of the loan.

    See today's rates

    $3,316/mo

    Est. payment

    Explore your selling options

    Work with a Zillow partner agent

    Leverage their expertise and Zillow's premium Showcase listings to get your home seen by more buyers.

    Get started

    List with your own agent

    Get your home in front of millions of buyers by listing it on Zillow.

    Learn how to do it

    Sell it yourself

    Take full control of how buyers see your home on Zillow by listing For Sale by Owner (FSBO).

    List your home

    What's special

    Remodeled bathroomsVersatile living spacesStainless steel appliancesGenerous storage
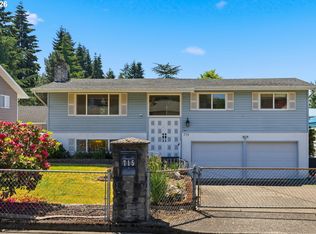
    Major price improvement! Charming, Move In Ready Home with Versatile Living Spaces. Welcome to this beautifully updated 3 bedroom, 3 bath home, thoughtfully designed for comfort, flexibility, and modern living. Perfect for multi-generational households, the layout includes a non-conforming 4th bedroom ideal as a guest suite, home office, or playroom to suit your needs. Step inside to discover a bright and inviting interior filled with natural light and a smart, functional floor plan that makes entertaining effortless rain or shine. The spacious kitchen features rich hardwood cabinets, stainless steel appliances, and generous storage, making it a chef’s dream. Enjoy summer evenings on the expansive deck overlooking a fully fenced backyard, or gather around the cozy fire pit for relaxing nights under the stars. Recent updates include remodeled bathrooms, fresh interior and exterior paint and paid off energy-efficient solar panels providing cost savings every month. Nestled in a peaceful neighborhood with easy freeway access, this home is just minutes from parks, top-rated schools, and everything you need. Don’t miss this incredible opportunity ideal location, smart layout, and move-in ready condition. Schedule your tour today!

    Zillow last checked:

    Listing updated:

    Listed by:

    Taj Shivvers 503-956-0533,

    Century 21 Northstar

    Bought with:

    Rachel Smith, 22036079

    Independent Broker Collective

    Source: RMLS (OR),MLS#: 145940305MLS Logo

    Facts & features

    Interior

    Bedrooms & bathrooms
    • Bedrooms: 3
    • Bathrooms: 3
    • Full bathrooms: 3
    • Main level bathrooms: 2
    Rooms
    • Room types: Bedroom 4, Bedroom 2, Bedroom 3, Dining Room, Family Room, Kitchen, Living Room, Primary Bedroom
    Primary bedroom
    • Features: Wood Floors
    • Level: Main
    • Area: 140
    • Dimensions: 14 x 10
    Bedroom 2
    • Features: Wood Floors
    • Level: Main
    • Area: 143
    • Dimensions: 11 x 13
    Bedroom 3
    • Features: Wood Floors
    • Level: Main
    • Area: 143
    • Dimensions: 13 x 11
    Bedroom 4
    • Features: Laminate Flooring
    • Level: Lower
    • Area: 140
    • Dimensions: 14 x 10
    Dining room
    • Features: Tile Floor
    • Level: Main
    • Area: 80
    • Dimensions: 8 x 10
    Family room
    • Features: Laminate Flooring
    • Level: Lower
    • Area: 391
    • Dimensions: 23 x 17
    Kitchen
    • Features: Dishwasher, Free Standing Range, Free Standing Refrigerator, Tile Floor
    • Level: Main
    • Area: 117
    • Width: 13
    Living room
    • Features: Fireplace, Wood Floors
    • Level: Main
    • Area: 234
    • Dimensions: 18 x 13
    Heating
    • Forced Air, Fireplace(s)
    Cooling
    • Heat Pump
    Appliances
    • Included: Appliance Garage, Dishwasher, Free-Standing Range, Free-Standing Refrigerator, Microwave, Electric Water Heater
    • Laundry: Laundry Room
    Features
    • Pantry, Tile
    • Flooring: Laminate, Tile, Wall to Wall Carpet, Wood
    • Windows: Double Pane Windows, Vinyl Frames
    • Basement: Daylight,Finished,Full
    • Number of fireplaces: 2
    • Fireplace features: Wood Burning
    Interior area
    • Total structure area: 2,496
    • Total interior livable area: 2,496 sqft

    Property

    Parking
    • Total spaces: 2
    • Parking features: Covered, Driveway, Attached
    • Attached garage spaces: 2
    • Has uncovered spaces: Yes
    Features
    • Stories: 2
    • Patio & porch: Deck
    • Exterior features: Yard
    • Fencing: Fenced
    • Has view: Yes
    • View description: Territorial
    Lot
    • Size: 7,840 Square Feet
    • Features: Gentle Sloping, Level, SqFt 7000 to 9999
    Details
    • Parcel number: 098819124

    Construction

    Type & style
    • Home type: SingleFamily
    • Architectural style: Daylight Ranch
    • Property subtype: Residential, Single Family Residence
    Materials
    • Lap Siding
    • Foundation: Slab
    • Roof: Composition
    Condition
    • Updated/Remodeled
    • New construction: No
    • Year built: 1967

    Utilities & green energy

    • Sewer: Public Sewer
    • Water: Public
    Green energy
    • Energy generation: Solar

    Community & HOA

    Community
    • Subdivision: West Hazel Dell
    HOA
    • Has HOA: No
    Location
    • Region: Vancouver

    Financial & listing details

    • Price per square foot: $220/sqft
    • Tax assessed value: $482,238
    • Annual tax amount: $4,914
    • Date on market: 5/23/2025
    • Cumulative days on market: 239 days
    • Listing terms: Cash,Conventional,FHA,VA Loan
    • Road surface type: Concrete, Paved

    Price history

    DateEventPrice
    2/17/2026Sold$550,000+0%$220/sqft
    Source: RMLS (OR) #145940305 Report a problem
    1/18/2026Pending sale$549,900$220/sqft
    Source: RMLS (OR) #145940305 Report a problem
    1/13/2026Listed for sale$549,900$220/sqft
    Source: RMLS (OR) #145940305 Report a problem
    1/7/2026Pending sale$549,900$220/sqft
    Source: RMLS (OR) #145940305 Report a problem
    9/12/2025Price change$549,900-2.7%$220/sqft
    Source: RMLS (OR) #145940305 Report a problem
    9/4/2025Pending sale$564,900$226/sqft
    Source: RMLS (OR) #145940305 Report a problem
    7/14/2025Price change$564,900-1.8%$226/sqft
    Source: RMLS (OR) #145940305 Report a problem
    7/1/2025Price change$575,000-2.5%$230/sqft
    Source: RMLS (OR) #145940305 Report a problem
    6/23/2025Price change$589,900-1.7%$236/sqft
    Source: RMLS (OR) #145940305 Report a problem
    5/23/2025Listed for sale$599,900+93.5%$240/sqft
    Source: RMLS (OR) #145940305 Report a problem
    10/30/2017Sold$310,000-1.6%$124/sqft
    Source: RMLS (OR) #17105951 Report a problem
    9/21/2017Pending sale$315,000$126/sqft
    Source: Windermere Stellar #17105951 Report a problem
    9/2/2017Listed for sale$315,000+8.7%$126/sqft
    Source: Windermere Stellar #17105951 Report a problem
    9/22/2015Sold$289,900$116/sqft
    Source: RMLS (OR) #15446520 Report a problem
    9/16/2015Pending sale$289,900$116/sqft
    Source: Stellar Properties of WA #15446520 Report a problem
    9/15/2015Listed for sale$289,900+52.6%$116/sqft
    Source: Stellar Properties of WA #15446520 Report a problem
    6/22/2015Sold$190,001-13.6%$76/sqft
    Source: Public Record Report a problem
    8/19/2014Listing removed$220,000$88/sqft
    Source: Keller Williams Premier Partners #12282090 Report a problem
    5/6/2014Price change$220,000+41.9%$88/sqft
    Source: Keller Williams Premier Partners #12282090 Report a problem
    2/19/2014Pending sale$155,000$62/sqft
    Source: Keller Williams Premier Partners #12282090 Report a problem
    2/12/2014Price change$155,000-2.5%$62/sqft
    Source: Keller Williams Premier Partners #12282090 Report a problem
    12/24/2013Price change$159,000-5.9%$64/sqft
    Source: Keller Williams Premier Partners #12282090 Report a problem
    12/10/2013Price change$169,000-5.6%$68/sqft
    Source: Keller Williams Premier Partners #12282090 Report a problem
    11/20/2013Price change$179,000-5.3%$72/sqft
    Source: Keller Williams Premier Partners #12282090 Report a problem
    11/6/2013Price change$189,000-5%$76/sqft
    Source: Keller Williams Premier Partners #12282090 Report a problem
    10/19/2013Price change$199,000-5.2%$80/sqft
    Source: Keller Williams Premier Partners #12282090 Report a problem
    9/11/2013Listed for sale$210,000+16.7%$84/sqft
    Source: Keller Williams Premier Partners #12282090 Report a problem
    3/19/2004Sold$180,000+28.7%$72/sqft
    Source: Public Record Report a problem
    7/23/1996Sold$139,900$56/sqft
    Source: Public Record Report a problem

    Public tax history

    YearProperty taxesTax assessment
    2024$5,094 +3.7%$482,238 -4.2%
    2023$4,914 +10.9%$503,401 +8.8%
    2022$4,431 +5.8%$462,489 +15.4%
    2021$4,188 +7.7%$400,797 +12.8%
    2020$3,889 $355,311 +1.4%
    2019$3,889 +10.8%$350,439 +6.8%
    2018$3,510 -2.7%$328,134 +16.6%
    2017$3,609 +10.2%$281,467 +6%
    2016$3,275 +14.3%$265,659 +22.5%
    2015$2,866 +1.4%$216,809 +5%
    2014$2,828 $206,494 +10.6%
    2013$2,828 +9.9%$186,744 +19%
    2012$2,573 +3.9%$156,865 -12%
    2011$2,476 -6.5%$178,295
    2010$2,647 -2.5%$178,295 -17%
    2009$2,715 $214,710 -15%
    2008-- $252,600
    2007-- $252,600 +48.7%
    2005-- $169,900
    2004-- $169,900 +14.3%
    2001$2,207 +4.6%$148,600 +4.7%
    2000$2,111 $141,900
    Find assessor info on the county website

    Neighborhood: Hazel Dell South

    Nearby schools

    GreatSchools rating
    Schools provided by the listing agent
    • Elementary: Hazel Dell
    • Middle: Jason Lee
    • High: Hudsons Bay

    Source: RMLS (OR). This data may not be complete. We recommend contacting the local school district to confirm school assignments for this home.

    Get a cash offer in 3 minutes
    Find out how much your home could sell for in as little as 3 minutes with a no-obligation cash offer.
    Estimated market value
    $554,700
    Get a cash offer in 3 minutes
    Find out how much your home could sell for in as little as 3 minutes with a no-obligation cash offer.
    Estimated market value
    $554,700