Skip main navigation
Sold
  • Price Unknown

    721 Natalie Dr, Houma, LA 70364

    4beds
    2,518sqft
    Single Family Residence, Residential
    Built in 1989
    0.26 Acres Lot
    $270,700 Zestimate®
    $--/sqft
    $2,078 Estimated rent

    Home value

    $270,700

    $244,000 - $300,000

    $2,078/mo

    Zestimate® history
    Loading
    Loading...

    Owner options

    List your home for rent

    $2,078/mo

    Rent Zestimate®

    Find your next renter with Zillow Rental Manager. Plus, with online applications, you can quickly screen prospective tenants – for free.

    Learn more

    $2,078/mo

    Rent Zestimate®

    Refinance and save

    Refinancing to a lower rate could help reduce your monthly payments and save thousands over the life of the loan.

    See today's rates

    Explore your selling options

    Work with a Zillow partner agent

    Leverage their expertise and Zillow's premium Showcase listings to get your home seen by more buyers.

    Get started

    List with your own agent

    Get your home in front of millions of buyers by listing it on Zillow.

    Learn how to do it

    Sell it yourself

    Take full control of how buyers see your home on Zillow by listing For Sale by Owner (FSBO).

    List your home

    What's special

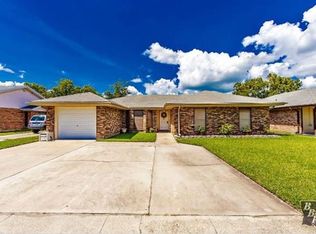
    Welcome to 721 Natalie Drive in the Broadmoor Heights Subdivision of West Houma. This 4 bedroom, 3 full bathroom home is situated on an oversized shade tree lot on a dead end street and has been freshly repainted on the interior with new luxury vinyl plank flooring throughout. This home also has a 2 year old roof, 2 & 3 year old HVAC systems, and the major appliances have been replaced in the last 2 years. The majority of the light fixtures have also been updated within the previous year. The exterior of this home features manicured landscaping, functional storm shutters, gutters, 1 car carport with large driveway, 4 year old wood fence, 320 sq ft metal storage shed with electricity, open patio, and enclosed patio. The front entry doors lead to the living room with a vaulted exposed beam ceiling, ceiling fan, and brick fireplace with mantle. The kitchen with dining area is nearby with granite countertops, breakfast bar, electric cooktop with vent hood, dual wall ovens, and tile backsplash. Continuing through a set of French doors you enter a flex space with built-in cabinetry and skylight. This space could serve as a formal dining area. The 1st Main Suite features built-in cabinetry, a walk-in closet, and en-suite bathroom. The en-suite bathroom features a jetted tub, and dual sink vanity. Near this suite is the laundry room with cabinetry complete with sink and additional storage. The opposite side of the home contains the additional suite, 2 bedrooms, and a full bathroom. The additional suite also contains an en-suite bathroom and walk-in closet. The en-suite bathroom features a fiberglass tub/shower. The additional bathroom contains ceramic tile flooring and fiberglass tub/shower combo.

    Zillow last checked:

    Listing updated:

    Listed by:

    Jenna Guerrero,

    Canal & Main Realty

    Bought with:

    Kelli Oliver, 995711717

    Canal & Main Realty

    Source: ROAM MLS,MLS#: 2024013853MLS Logo

    Facts & features

    Interior

    Bedrooms & bathrooms
    • Bedrooms: 4
    • Bathrooms: 3
    • Full bathrooms: 3
    Rooms
    • Room types: Bathroom, Primary Bathroom, Bedroom, Primary Bedroom, Bonus Room, Kitchen, Living Room, Storage
    Primary bedroom
    • Features: En Suite Bath, Ceiling Fan(s)
    • Level: First
    • Area: 192
    • Dimensions: 16 x 12
    Bedroom 1
    • Level: First
    • Area: 121
    • Dimensions: 11 x 11
    Bedroom 2
    • Level: First
    • Area: 121
    • Dimensions: 11 x 11
    Primary bathroom
    • Features: Double Vanity, Shower Combo
    • Level: First
    • Area: 72
    • Dimensions: 6 x 12
    Bathroom 1
    • Level: First
    • Area: 72
    • Dimensions: 6 x 12
    Kitchen
    • Features: Laminate Counters, Cabinets Custom Built
    • Level: First
    • Area: 320
    • Dimensions: 16 x 20
    Living room
    • Level: First
    • Area: 625
    • Dimensions: 25 x 25
    Heating
    • 2 or More Units Heat, Central
    Cooling
    • Multi Units, Central Air, Ceiling Fan(s)
    Appliances
    • Included: Elec Stove Con, Electric Cooktop, Dishwasher, Oven, Range Hood
    • Laundry: Inside, Washer/Dryer Hookups, Laundry Room
    Features
    • Breakfast Bar, Built-in Features, Beamed Ceilings, Cathedral Ceiling(s), Ceiling Varied Heights, Crown Molding, Primary Closet
    • Flooring: Ceramic Tile, Laminate
    • Windows: Storm Shutters, Skylight(s)
    Interior area
    • Total structure area: 3,240
    • Total interior livable area: 2,518 sqft

    Property

    Parking
    • Total spaces: 1
    • Parking features: 1 Car Park, Attached, Carport, Concrete, Driveway
    • Has carport: Yes
    Features
    • Stories: 1
    • Patio & porch: Enclosed, Patio
    • Exterior features: Rain Gutters
    • Has spa: Yes
    • Spa features: Bath
    • Fencing: Wood
    Lot
    • Size: 0.26 Acres
    • Dimensions: 62 x 177
    • Features: Oversized Lot, Rectangular Lot, Shade Tree(s), Landscaped
    Details
    • Additional structures: Storage
    • Parcel number: 15958
    • Special conditions: Standard

    Construction

    Type & style
    • Home type: SingleFamily
    • Architectural style: Traditional
    • Property subtype: Single Family Residence, Residential
    Materials
    • Brick Siding, Vinyl Siding, Frame
    • Foundation: Slab
    • Roof: Shingle
    Condition
    • Cosmetic Changes,Existing,Updated/Remodeled
    • New construction: No
    • Year built: 1989

    Utilities & green energy

    • Gas: None
    • Sewer: Public Sewer
    • Water: Public

    Community & HOA

    Community
    • Subdivision: Broadmoor Heights
    Location
    • Region: Houma

    Financial & listing details

    • Tax assessed value: $246,200
    • Annual tax amount: $2,314
    • Date on market: 7/20/2024
    • Listing terms: Cash,Conventional,FHA,FMHA/Rural Dev,VA Loan

    Price history

    DateEventPrice
    11/6/2024Sold--
    Source: ROAM MLS #2024013853 Report a problem
    9/30/2024Pending sale$260,000$103/sqft
    Source: Latter and Blum #2024013853 Report a problem
    8/30/2024Price change$260,000-3.7%$103/sqft
    Source: ROAM MLS #2024013853 Report a problem
    7/20/2024Listed for sale$270,000+35.7%$107/sqft
    Source: ROAM MLS #2024013853 Report a problem
    10/16/2016Listing removed$199,000$79/sqft
    Source: Keller Williams - Houma/Thibodaux #122561 Report a problem
    7/15/2016Sold--
    Source: ROAM MLS #122561 Report a problem
    7/15/2016Pending sale$199,000$79/sqft
    Source: Keller Williams - Houma/Thibodaux #122561 Report a problem
    7/15/2016Listed for sale$199,000-13.5%$79/sqft
    Source: Keller Williams - Houma/Thibodaux #122561 Report a problem
    5/4/2016Listing removed$230,000$91/sqft
    Source: Owner #24062109 Report a problem
    3/29/2016Listed for sale$230,000$91/sqft
    Source: Owner #24062109 Report a problem

    Public tax history

    YearProperty taxesTax assessment
    2025$2,314 -1.7%$24,620
    2024$2,355 +12%$24,620 +11.3%
    2023$2,103 +2%$22,130
    2022$2,061 +12.1%$22,130 +9.3%
    2021$1,839 -3.5%$20,240 -8.5%
    2020$1,906 -2.3%$22,130 +6.3%
    2019$1,951 +56.3%$20,810 +5%
    2018$1,248 +6.2%$19,820
    2017$1,175 -0.7%$19,820 +5%
    2015$1,183 +9.5%$18,880
    2014$1,081 +1%$18,880
    2013$1,070 +1%$18,880
    2012$1,060 +24.2%$18,880 +15%
    2011$853 +10.2%$16,420 +5%
    2010$774 +0.5%$15,640
    2009$771 +0.9%$15,640
    2008$764 +20.3%$15,640 +10%
    2007$635 +156.7%$14,220 +40%
    2006$247 +2.7%$10,160
    2005$241 +22.5%$10,160 +5.7%
    2004$197 +11%$9,615 +1.1%
    2003$177 $9,515 -1.9%
    2002-- $9,700
    2001-- $9,700
    2000-- $9,700
    Find assessor info on the county website

    Neighborhood: 70364

    Nearby schools

    GreatSchools rating
    Schools provided by the listing agent
    • District: Terrebonne Parish

    Source: ROAM MLS. This data may not be complete. We recommend contacting the local school district to confirm school assignments for this home.