Multiple offers. Highest and best by Sunday 5/12 at 5pm **Welcome Home!** Gorgeous Raised Ranch offers spacious Living Room and Formal Dining Room, 4 Bedroom, 2 Full Bath home has been cared for and loved for so many years! The Kitchen is a "Wow"! Totally Remodeled in 2018 - Oak Hardwood Flooring - Beautiful J & K Cabinetry in Avalon Ash , Granite Countertops and Backsplash and Canned Lighting! Master Bedroom has a Shared Bath totally remodeled with Kohler Sinks, Kohler Bubble Massage Tub, and Kohler Toilet, Moen Fixtures and Granite Vanity Top! All new Lighting! Lower Level offers a Beautiful Family Room and Great 4th Bedroom could be used as a Bedroom, Hobby Room or Office! Porcelain Tile and Canned Lighting in Lower Level and Foyer! All the doors have been refinished! Garage Doors replaced in 2010! The outside front stairs and railings done in 2015! Hot Water Tank in 2017! Sump Pump 2019! Washer & Dryer 2020! Landscaping, Paver Brick Patio and Deck in 2018! Fenced Yard! Extra deep Garage! This Home is a Must See!! School Districts 54 and 211 *** Call This One Home! **** Buyer Financing Fell Apart - Buyers' Loss is Someone Elses Gain!
Closed
$445,000
721 New Mexico Trl, Elk Grove Village, IL 60007
4beds
1,848sqft
Single Family Residence
Built in 1975
-- sqft lot
$512,400 Zestimate®
$241/sqft
$3,271 Estimated rent
Home value
$512,400
$487,000 - $538,000
$3,271/mo
Zestimate® history
Owner options
List your home for rent
$3,271/mo
Rent Zestimate®
Find your next renter with Zillow Rental Manager. Plus, with online applications, you can quickly screen prospective tenants – for free.
$3,271/mo
Rent Zestimate®
Refinance and save
$3,160/mo
Est. payment
Refinancing to a lower rate could help reduce your monthly payments and save thousands over the life of the loan.
$3,160/mo
Est. payment
Explore your selling options
Work with a Zillow partner agent
Leverage their expertise and Zillow's premium Showcase listings to get your home seen by more buyers.
Get startedList with your own agent
Get your home in front of millions of buyers by listing it on Zillow.
Learn how to do itSell it yourself
Take full control of how buyers see your home on Zillow by listing For Sale by Owner (FSBO).
List your homeWhat's special
Garage doorsHobby roomMaster bedroomGorgeous raised ranchBeautiful family roomHot water tankExtra deep garage
Zillow last checked:
Listing updated:
Listed by:
Linda Masny 847-525-8733,
Berkshire Hathaway HomeServices American Heritage,
Cheryl Masny 847-343-1143,
Berkshire Hathaway HomeServices American Heritage
Bought with:
Hakan Sahsivar
HomeSmart Connect LLC
Source: MRED as distributed by MLS GRID,MLS#: 12008568
Facts & features
Interior
Bedrooms & bathrooms
- Bedrooms: 4
- Bathrooms: 2
- Full bathrooms: 2
Rooms
- Room types: No additional rooms
Primary bedroom
- Features: Flooring (Carpet), Window Treatments (All), Bathroom (Full, Double Sink)
- Level: Main
- Area: 180 Square Feet
- Dimensions: 12X15
Bedroom 2
- Features: Flooring (Carpet), Window Treatments (All)
- Level: Main
- Area: 120 Square Feet
- Dimensions: 10X12
Bedroom 3
- Features: Flooring (Carpet), Window Treatments (All)
- Level: Main
- Area: 120 Square Feet
- Dimensions: 10X12
Bedroom 4
- Features: Flooring (Carpet), Window Treatments (All)
- Level: Lower
- Area: 120 Square Feet
- Dimensions: 10X12
Dining room
- Features: Flooring (Hardwood), Window Treatments (All)
- Level: Main
- Area: 120 Square Feet
- Dimensions: 12X10
Family room
- Features: Flooring (Carpet), Window Treatments (All)
- Level: Lower
- Area: 252 Square Feet
- Dimensions: 14X18
Kitchen
- Features: Kitchen (Eating Area-Table Space, Pantry-Closet, Granite Counters, Pantry, Updated Kitchen), Flooring (Hardwood), Window Treatments (All)
- Level: Main
- Area: 154 Square Feet
- Dimensions: 11X14
Laundry
- Level: Lower
- Area: 24 Square Feet
- Dimensions: 4X6
Living room
- Features: Flooring (Carpet), Window Treatments (All)
- Level: Main
- Area: 234 Square Feet
- Dimensions: 18X13
Heating
- Natural Gas, Forced Air
Cooling
- Central Air
Appliances
- Included: Range, Microwave, Dishwasher, Refrigerator, Washer, Dryer, Disposal
- Laundry: In Unit
Features
- Basement: Finished,Full
Interior area
- Total structure area: 1,848
- Total interior livable area: 1,848 sqft
Property
Parking
- Total spaces: 2
- Parking features: Asphalt, Garage Door Opener, On Site, Garage Owned, Attached, Garage
- Attached garage spaces: 2
- Has uncovered spaces: Yes
Accessibility
- Accessibility features: No Disability Access
Features
- Levels: Bi-Level
- Patio & porch: Deck, Patio
- Fencing: Fenced
Lot
- Dimensions: 78 X 106 X 70 X 84
Details
- Parcel number: 07254050210000
- Special conditions: None
Construction
Type & style
- Home type: SingleFamily
- Architectural style: Bi-Level
- Property subtype: Single Family Residence
Materials
- Vinyl Siding, Brick
- Foundation: Concrete Perimeter
- Roof: Asphalt
Condition
- New construction: No
- Year built: 1975
- Major remodel year: 2018
Details
- Builder model: BIRCHWOOD
Utilities & green energy
- Sewer: Public Sewer
- Water: Public
Community & HOA
Community
- Features: Park, Curbs, Sidewalks, Street Lights, Street Paved
- Subdivision: Winston Grove
HOA
- Services included: None
Location
- Region: Elk Grove Village
Financial & listing details
- Price per square foot: $241/sqft
- Tax assessed value: $286,810
- Annual tax amount: $5,440
- Date on market: 3/20/2024
- Listing terms: Conventional
- Ownership: Fee Simple
Price history
| Date | Event | Price |
|---|---|---|
| 5/31/2024 | Sold | $445,000+1.2%$241/sqft |
Source:  MRED as distributed by MLS GRID #12008568 Report a problem MRED as distributed by MLS GRID #12008568 Report a problem | ||
| 5/14/2024 | Contingent | $439,900$238/sqft |
Source: MRED as distributed by MLS GRID #12008568 Report a problem | ||
| 5/9/2024 | Listed for sale | $439,900$238/sqft |
Source: MRED as distributed by MLS GRID #12008568 Report a problem | ||
| 4/9/2024 | Pending sale | $439,900$238/sqft |
Source: MRED as distributed by MLS GRID #12008568 Report a problem | ||
| 3/22/2024 | Contingent | $439,900$238/sqft |
Source: MRED as distributed by MLS GRID #12008568 Report a problem | ||
| 3/20/2024 | Listed for sale | $439,900$238/sqft |
Source: MRED as distributed by MLS GRID #12008568 Report a problem | ||
Public tax history
| Year | Property taxes | Tax assessment |
|---|---|---|
| 2024 | -- | $28,681 |
| 2023 | $6,598 -4.8% | $28,681 -6.5% |
| 2022 | $6,929 +37.1% | $30,691 +40.3% |
| 2021 | $5,055 -11% | $21,880 -8.5% |
| 2020 | $5,683 -1.6% | $23,910 -11% |
| 2019 | $5,778 +19.1% | $26,866 +23.7% |
| 2018 | $4,852 -14.4% | $21,718 |
| 2017 | $5,668 -2.9% | $21,718 -4.5% |
| 2016 | $5,837 -6.8% | $22,748 -0.4% |
| 2015 | $6,266 +1.1% | $22,840 |
| 2014 | $6,200 +2.9% | $22,840 |
| 2013 | $6,023 -1.4% | $22,840 -8.2% |
| 2012 | $6,106 -10.4% | $24,880 -13.5% |
| 2011 | $6,815 +15.6% | $28,764 |
| 2010 | $5,893 +3.7% | $28,764 -5.1% |
| 2009 | $5,685 +23% | $30,314 -4% |
| 2008 | $4,622 +11.9% | $31,577 |
| 2007 | $4,129 -6.9% | $31,577 +15.2% |
| 2006 | $4,435 +3.4% | $27,414 |
| 2005 | $4,291 +6.4% | $27,414 |
| 2004 | $4,034 +5.2% | $27,414 +34.9% |
| 2003 | $3,835 +5.3% | $20,329 |
| 2002 | $3,641 +24% | $20,329 |
| 2001 | $2,937 +1.4% | $20,329 +26% |
| 2000 | $2,896 +1.4% | $16,139 |
| 1999 | $2,856 | $16,139 |
Find assessor info on the county website
Neighborhood: 60007
Nearby homes
- $502,8004 bd2 ba1.9k sqft723 New Mexico Trl, Elk Grove Village, IL 60007Off Market
- $403,5003 bd1 ba1.1k sqft719 Oklahoma Way, Elk Grove Village, IL 60007Off Market
- $569,2004 bd3 ba2.4k sqft727 New Mexico Ct, Elk Grove Village, IL 60007Off Market
- $518,0004 bd2 ba1.2k sqft717 Oklahoma Way, Elk Grove Village, IL 60007Off Market
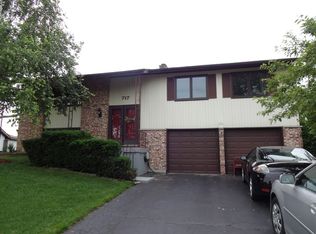
- $451,9003 bd2 ba1.4k sqft1524 Idaho Pl, Elk Grove Village, IL 60007Off Market
- $431,9003 bd1 ba1.2k sqft725 New Mexico Trl, Elk Grove Village, IL 60007Off Market
- $470,1004 bd2 ba1.2k sqft729 New Mexico Ct, Elk Grove Village, IL 60007Off Market
- $455,0004 bd3 ba2k sqft714 New Mexico Trl, Elk Grove Village, IL 60007Sold
Nearby schools
GreatSchools rating
- 8/10Adolph Link Elementary SchoolGrades: K-6Distance: 0.3 mi
- 9/10Margaret Mead Junior High SchoolGrades: 7-8Distance: 0.7 mi
- 10/10J B Conant High SchoolGrades: 9-12Distance: 2.1 mi
Schools provided by the listing agent
- Elementary: Adolph Link Elementary School
- Middle: Margaret Mead Junior High School
- High: J B Conant High School
- District: 54
Source: MRED as distributed by MLS GRID. This data may not be complete. We recommend contacting the local school district to confirm school assignments for this home.
Get a cash offer in 3 minutes
Find out how much your home could sell for in as little as 3 minutes with a no-obligation cash offer.
Estimated market value
$512,400
Get a cash offer in 3 minutes
Find out how much your home could sell for in as little as 3 minutes with a no-obligation cash offer.
Estimated market value
$512,400
- Illinois
- Cook County
- Elk Grove Village
- 60007
- 721 New Mexico Trl
Nearby cities
Nearby zip codes
Other Elk Grove Village Topics
- Apartments for Rent in 60007
- Houses for Sale in 60007
- Houses for Rent in 60007
- 60007 Real Estate
- Elk Grove Village Condos
- Houses for Sale in Elk Grove Village
- Newest Listings in Elk Grove Village
- Elk Grove Village Home Values
- Elk Grove Village Real Estate Agents
- Elk Grove Village Refinance
- Elk Grove Village Mortgage Rates
