Skip main navigation
Sold
  • Price Unknown

    721 Northridge St, Denton, TX 76201

    4beds
    2,333sqft
    Single Family Residence
    Built in 1978
    0.29 Acres Lot
    $383,900 Zestimate®
    $--/sqft
    $2,497 Estimated rent

    Home value

    $383,900

    $365,000 - $403,000

    $2,497/mo

    Zestimate® history
    Loading
    Loading...

    Owner options

    List your home for rent

    $2,497/mo

    Rent Zestimate®

    Find your next renter with Zillow Rental Manager. Plus, with online applications, you can quickly screen prospective tenants – for free.

    Learn more

    $2,497/mo

    Rent Zestimate®

    Refinance and save

    Refinancing to a lower rate could help reduce your monthly payments and save thousands over the life of the loan.

    See today's rates

    Explore your selling options

    Work with a Zillow partner agent

    Leverage their expertise and Zillow's premium Showcase listings to get your home seen by more buyers.

    Get started

    List with your own agent

    Get your home in front of millions of buyers by listing it on Zillow.

    Learn how to do it

    Sell it yourself

    Take full control of how buyers see your home on Zillow by listing For Sale by Owner (FSBO).

    List your home

    What's special

    Brick fireplace hearthCovered parkingOversized utility roomLarge treesGenerous kitchenBig covered porchLarge den
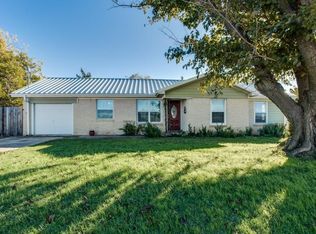
    Multiple offers received; please bring your best offer by 10:00am Monday. Come visit this classic late 70s home with all the rooms and amenities you should expect. As you enter you will see the large den directly in front of you with the living and dining rooms on either side of the entry hall. The den & brick fireplace hearth offer an inviting place to relax after dinner in the generous kitchen with cabinets and counters galore. A few updates would move this beautiful home from nice to wow! The primary bedroom is just down the hall from the Jack-and-Jill bedrooms while the 4th bedroom and attached bath are at the opposite end of the home, past the oversized utility room. Covered parking for four vehicles means everyone has shady parking. The big covered porch surrounded by large trees provides all the shade you need to enjoy the spacious backyard. Recent HVAC and dual water heaters mean fewer things to worry about. The 40 year shingles provide beauty and great long-term protection

    Zillow last checked:

    Listing updated:

    Listed by:

    Chris Smith 0659302 469-344-3328,

    CSRE Team 469-344-3328

    Bought with:

    Lilliana Wright

    Denton Real Estate

    Source: NTREIS,MLS#: 20407947

    Facts & features

    Interior

    Bedrooms & bathrooms
    • Bedrooms: 4
    • Bathrooms: 3
    • Full bathrooms: 3
    Primary bedroom
    • Features: Dual Sinks, Double Vanity, En Suite Bathroom, Linen Closet
    • Level: First
    • Dimensions: 17 x 13
    Bedroom
    • Level: First
    • Dimensions: 13 x 11
    Bedroom
    • Level: First
    • Dimensions: 17 x 11
    Bedroom
    • Level: First
    • Dimensions: 13 x 12
    Breakfast room nook
    • Level: First
    • Dimensions: 8 x 9
    Den
    • Features: Built-in Features, Fireplace
    • Level: First
    • Dimensions: 22 x 17
    Dining room
    • Level: First
    • Dimensions: 14 x 11
    Other
    • Features: Built-in Features, Dual Sinks, Double Vanity, En Suite Bathroom, Granite Counters
    • Level: First
    • Dimensions: 11 x 9
    Other
    • Features: Built-in Features, Granite Counters, Jack and Jill Bath
    • Level: First
    • Dimensions: 11 x 6
    Other
    • Features: Built-in Features, Granite Counters
    • Level: First
    • Dimensions: 8 x 7
    Kitchen
    • Features: Built-in Features, Eat-in Kitchen, Pantry, Solid Surface Counters
    • Level: First
    • Dimensions: 15 x 9
    Laundry
    • Features: Built-in Features
    • Level: First
    • Dimensions: 8 x 7
    Living room
    • Level: First
    • Dimensions: 14 x 14
    Heating
    • Central, Fireplace(s), Natural Gas
    Cooling
    • Central Air, Ceiling Fan(s), Electric, Roof Turbine(s)
    Appliances
    • Included: Double Oven, Dishwasher, Electric Cooktop, Electric Oven, Microwave
    • Laundry: Washer Hookup, Electric Dryer Hookup, Laundry in Utility Room
    Features
    • Chandelier, Double Vanity, Eat-in Kitchen, Pantry, Vaulted Ceiling(s)
    • Flooring: Ceramic Tile, Wood
    • Windows: Bay Window(s), Window Coverings
    • Has basement: No
    • Number of fireplaces: 1
    • Fireplace features: Den, Gas Log, Masonry, Raised Hearth
    Interior area
    • Total interior livable area: 2,333 sqft

    Property

    Parking
    • Total spaces: 4
    • Parking features: Covered, Garage, Garage Faces Rear
    • Attached garage spaces: 2
    • Carport spaces: 2
    • Covered spaces: 4
    Features
    • Levels: One
    • Stories: 1
    • Patio & porch: Rear Porch, Covered
    • Exterior features: Rain Gutters
    • Pool features: None
    • Fencing: Back Yard,Metal
    Lot
    • Size: 0.29 Acres
    • Features: Back Yard, Corner Lot, Lawn, Many Trees, Subdivision
    Details
    • Additional structures: Storage
    • Parcel number: R733522

    Construction

    Type & style
    • Home type: SingleFamily
    • Architectural style: Detached
    • Property subtype: Single Family Residence
    Materials
    • Brick
    • Foundation: Slab
    • Roof: Composition
    Condition
    • Year built: 1978

    Utilities & green energy

    • Sewer: Public Sewer
    • Water: Public
    • Utilities for property: Cable Available, Electricity Connected, Natural Gas Available, Sewer Available, Separate Meters, Water Available

    Community & neighborhood

    Community
    • Community features: Curbs
    Location
    • Region: Denton
    • Subdivision: Headlee

    Other

    Other facts
    • Listing terms: Cash,Conventional,FHA,VA Loan
    • Road surface type: Asphalt

    Price history

    DateEventPrice
    9/26/2023Sold--
    Source: NTREIS #20407947 Report a problem
    8/30/2023Pending sale$355,000$152/sqft
    Source: NTREIS #20407947 Report a problem
    8/21/2023Contingent$355,000$152/sqft
    Source: NTREIS #20407947 Report a problem
    8/17/2023Listed for sale$355,000+26.8%$152/sqft
    Source: NTREIS #20407947 Report a problem
    3/22/2018Sold--
    Source: Agent Provided Report a problem
    3/20/2018Pending sale$279,900$120/sqft
    Source: JIMMY BROWN, REALTORS #13768558 Report a problem
    2/20/2018Price change$279,900-5.9%$120/sqft
    Source: JIMMY BROWN, REALTORS #13768558 Report a problem
    2/1/2018Listed for sale$297,500$128/sqft
    Source: JIMMY BROWN, REALTORS #13768558 Report a problem

    Public tax history

    YearProperty taxesTax assessment
    2025$8,024 +10.3%$403,552 +7%
    2024$7,277 +337.5%$377,000 +117.5%
    2023$1,663 -33.5%$173,312 +10%
    2022$2,500 $157,556 +10%
    2021$2,500 $143,233

    Find assessor info on the county website

    Neighborhood: 76201

    Nearby schools

    GreatSchools rating
    Schools provided by the listing agent
    • Elementary: Evers Park
    • Middle: Calhoun
    • High: Denton
    • District: Denton ISD

    Source: NTREIS. This data may not be complete. We recommend contacting the local school district to confirm school assignments for this home.