Skip main navigation
Sold for $350,000
  • $350,000

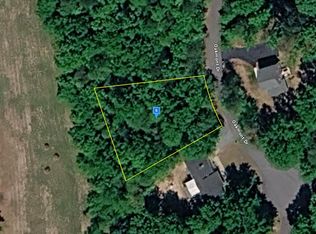
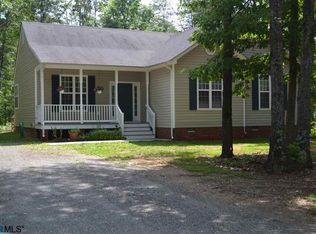
    721 Oakmont Dr, Gordonsville, VA 22942

    4beds
    1,831sqft
    Single Family Residence
    Built in 2025
    0.45 Acres Lot
    $352,400 Zestimate®
    $191/sqft
    $3,190 Estimated rent

    Home value

    $352,400

    $314,000 - $398,000

    $3,190/mo

    Zestimate® history
    Loading
    Loading...

    Owner options

    List your home for rent

    $3,190/mo

    Rent Zestimate®

    Find your next renter with Zillow Rental Manager. Plus, with online applications, you can quickly screen prospective tenants – for free.

    Learn more

    $3,190/mo

    Rent Zestimate®

    Refinance and save

    $3,593/mo

    Est. payment

    Refinancing to a lower rate could help reduce your monthly payments and save thousands over the life of the loan.

    See today's rates

    $3,593/mo

    Est. payment

    Explore your selling options

    Work with a Zillow partner agent

    Leverage their expertise and Zillow's premium Showcase listings to get your home seen by more buyers.

    Get started

    List with your own agent

    Get your home in front of millions of buyers by listing it on Zillow.

    Learn how to do it

    Sell it yourself

    Take full control of how buyers see your home on Zillow by listing For Sale by Owner (FSBO).

    List your home

    What's special

    Upgraded siding accentsOpen great room-dining-kitchenStainless appliancesGranite countersRear deckDining nookWide window trim
    MOVE IN READY! Shenandoah Crossing is Gorgeous in the Fall & the ideal setting for the Monterey plan with 1st floor Vaulted Primary Suite and open Great Room-Dining-Kitchen w/ 36" Wall Cabinets, Granite Counters, Island w/ seating, Dining Nook, & Stainless Appliances. Additional added options include Rear Deck, Upgraded Siding Accents & Wide Window Trim instead of Shutters. Shenandoah Crossing amenities include a 60 acre lake w/ fishing & boating facilities, indoor &outdoor pools, fitness center, hiking trails, tennis, basketball, & volleyball courts, plus access to the resort general store. Contact agent to schedule a tour! Up to $7,500in Seller Paid Closing Incentives Available ~ Ask for details!

    Zillow last checked:

    Listing updated:

    Listed by:

    Tracey McFarlane 434-882-0067,

    RE/MAX Realty Specialists

    Bought with:

    NON MLS USER MLS

    NON MLS OFFICE

    Source: CVRMLS,MLS#: 2528644MLS LogoOriginating MLS: Central Virginia Regional MLS

    Facts & features

    Interior

    Bedrooms & bathrooms
    • Bedrooms: 4
    • Bathrooms: 3
    • Full bathrooms: 2
    • 1/2 bathrooms: 1
    Primary bedroom
    • Level: First
    • Dimensions: 0 x 0
    Bedroom 2
    • Level: Second
    • Dimensions: 0 x 0
    Bedroom 3
    • Level: Second
    • Dimensions: 0 x 0
    Bedroom 4
    • Level: Second
    • Dimensions: 0 x 0
    Additional room
    • Description: Breakfast Room
    • Level: First
    • Dimensions: 0 x 0
    Foyer
    • Level: First
    • Dimensions: 0 x 0
    Other
    • Description: Shower
    • Level: First
    Other
    • Description: Tub & Shower
    • Level: Second
    Great room
    • Level: First
    • Dimensions: 0 x 0
    Half bath
    • Level: First
    Kitchen
    • Level: First
    • Dimensions: 0 x 0
    Laundry
    • Level: Second
    • Dimensions: 0 x 0
    Heating
    • Electric, Heat Pump
    Cooling
    • Heat Pump
    Features
    • Has basement: No
    • Attic: Pull Down Stairs
    Interior area
    • Total interior livable area: 1,831 sqft
    • Finished area above ground: 1,831
    • Finished area below ground: 0

    Property

    Features
    • Levels: Two
    • Stories: 2
    • Pool features: None
    Lot
    • Size: 0.45 Acres
    Details
    • Parcel number: 10C 1 98
    • Zoning description: RD
    • Special conditions: Corporate Listing

    Construction

    Type & style
    • Home type: SingleFamily
    • Architectural style: Two Story
    • Property subtype: Single Family Residence
    Materials
    • Brick, Block, Vinyl Siding
    • Roof: Shingle
    Condition
    • New Construction
    • New construction: Yes
    • Year built: 2025

    Utilities & green energy

    • Sewer: Community/Coop Sewer
    • Water: Community/Coop, Shared Well

    Community & HOA

    Community
    • Subdivision: Shenandoah Crossings
    HOA
    • Has HOA: Yes
    • HOA fee: $1,495 annually
    Location
    • Region: Gordonsville

    Financial & listing details

    • Price per square foot: $191/sqft
    • Date on market: 12/13/2025
    • Ownership: Corporate
    • Ownership type: Corporation

    Price history

    DateEventPrice
    12/5/2025Sold$350,000-2.3%$191/sqft
    Source: CVRMLS #2528644 Report a problem
    11/18/2025Pending sale$358,400$196/sqft
    Source: CAAR #660072 Report a problem
    10/5/2025Price change$358,400-4%$196/sqft
    Source: CAAR #660072 Report a problem
    8/8/2025Price change$373,400-1.3%$204/sqft
    Source: CAAR #660072 Report a problem
    1/16/2025Listed for sale$378,400$207/sqft
    Source: CAAR #660072 Report a problem

    Public tax history

    Tax history is unavailable.

    Neighborhood: 22942

    Nearby schools

    GreatSchools rating
    Schools provided by the listing agent
    • Elementary: Trevilians
    • Middle: Louisa
    • High: Louisa

    Source: CVRMLS. This data may not be complete. We recommend contacting the local school district to confirm school assignments for this home.

    Get a cash offer in 3 minutes
    Find out how much your home could sell for in as little as 3 minutes with a no-obligation cash offer.
    Estimated market value
    $352,400
    Get a cash offer in 3 minutes
    Find out how much your home could sell for in as little as 3 minutes with a no-obligation cash offer.
    Estimated market value
    $352,400