Thoughtfully restored classic Tudor-transitional home in the sought-after Glenwood neighborhood, coming soon on Sep. 12. Stay tuned.
Coming soon 09/12
Listed by: KW Executive • Yang Gao • Contact: 213-536-7585
$1,685,000
721 Palm Dr, Glendale, CA 91202
3beds
1,792sqft
Single Family Residence
Built in 1927
6,500 Square Feet Lot
$1,316,400 Zestimate®
$940/sqft
$-- HOA
What's special
- 4 days
- 669
- 36
Likely to sell faster than
Zillow last checked:
Listing updated:
Listed by:
Yang Gao DRE #02194142 213-536-7585,
KW Executive,
CELINE PENG DRE #02010151 626-872-2207,
KW Executive
Source: CRMLS,MLS#: AR26191241 Originating MLS: California Regional MLS
Originating MLS: California Regional MLSFacts & features
Interior
Bedrooms & bathrooms
- Bedrooms: 3
- Bathrooms: 3
- Full bathrooms: 3
- Main level bathrooms: 3
- Main level bedrooms: 3
Rooms
- Room types: Bonus Room, Bedroom, Kitchen, Laundry, Living Room, Primary Bathroom, Primary Bedroom, Office, Other, Workshop, Dining Room
Primary bedroom
- Features: Primary Suite
Primary bedroom
- Features: Main Level Primary
Bedroom
- Features: Bedroom on Main Level
Bathroom
- Features: Bathtub, Remodeled, Separate Shower, Tub Shower, Upgraded, Walk-In Shower
Kitchen
- Features: Built-in Trash/Recycling, Kitchen Island, Kitchen/Family Room Combo, Remodeled, Updated Kitchen
Heating
- Electric
Cooling
- Central Air
Appliances
- Included: 6 Burner Stove, Dishwasher, ENERGY STAR Qualified Appliances, ENERGY STAR Qualified Water Heater, Gas Range, Tankless Water Heater, Water Heater, Dryer, Washer
Features
- Separate/Formal Dining Room, All Bedrooms Down, Bedroom on Main Level, Main Level Primary, Primary Suite, Walk-In Closet(s), Workshop
- Flooring: Laminate, Tile
- Has fireplace: No
- Fireplace features: None
- Common walls with other units/homes: No Common Walls
Interior area
- Total interior livable area: 1,792 sqft
Property
Parking
- Total spaces: 2
- Parking features: Concrete, Driveway, Garage Faces Front, Garage, Garage Door Opener, Gated, One Space
- Garage spaces: 2
Features
- Levels: One
- Stories: 1
- Entry location: Ground
- Pool features: None
- Has view: Yes
- View description: Hills, Neighborhood
Lot
- Size: 6,500 Square Feet
- Features: 0-1 Unit/Acre, Back Yard, Drip Irrigation/Bubblers, Front Yard, Sprinklers In Rear, Sprinklers In Front, Landscaped, Rectangular Lot, Sprinklers Timer, Sprinkler System, Trees, Yard
Details
- Parcel number: 5634021006
- Special conditions: Standard
Construction
Type & style
- Home type: SingleFamily
- Architectural style: Tudor
- Property subtype: Single Family Residence
Materials
- Foundation: Raised
- Roof: Shingle
Condition
- Building Permit,Updated/Remodeled,Turnkey
- New construction: No
- Year built: 1927
Utilities & green energy
- Sewer: Public Sewer
- Water: Public
Green energy
- Energy efficient items: HVAC, Roof, Windows, Appliances, Water Heater
- Water conservation: Low-Flow Fixtures, Water-Smart Landscaping
Community & HOA
Community
- Features: Biking, Curbs, Foothills, Park, Street Lights, Suburban, Sidewalks
Location
- Region: Glendale
Financial & listing details
- Price per square foot: $940/sqft
- Tax assessed value: $1,173,000
- Date on market: 9/1/2026
- Listing terms: Cash,Cash to New Loan,Conventional,1031 Exchange,FHA
Estimated market value
$1,316,400
$1.22M - $1.42M
$4,909/mo
Price history
| Date | Event | Price |
|---|---|---|
| 8/7/2024 | Sold | $1,150,000+15.1%$642/sqft |
Source:  CRMLS #P1-18298 Report a problem CRMLS #P1-18298 Report a problem | ||
| 7/8/2024 | Pending sale | $999,000$557/sqft |
Source: CRMLS #P1-18298 Report a problem | ||
| 7/1/2024 | Listed for sale | $999,000$557/sqft |
Source: CRMLS #P1-18298 Report a problem | ||
Public tax history
| Year | Property taxes | Tax assessment |
|---|---|---|
| 2026 | -- | $1,173,000 +2% |
| 2025 | $12,714 +893% | $1,150,000 +1079.2% |
| 2024 | $1,280 +2% | $97,523 +2% |
| 2023 | $1,256 +1.9% | $95,612 +2% |
| 2022 | $1,232 +2.3% | $93,739 +2% |
| 2021 | $1,204 +1.5% | $91,902 +1% |
| 2020 | $1,186 | $90,961 +2% |
| 2019 | $1,186 +8.1% | $89,178 +2% |
| 2018 | $1,097 | $87,430 +2% |
| 2017 | $1,097 +1.7% | $85,716 +2% |
| 2016 | $1,079 +4.8% | $84,037 +1.5% |
| 2015 | $1,029 +1.7% | $82,776 +2% |
| 2014 | $1,013 | $81,155 +2.5% |
| 2012 | -- | $79,207 +2% |
| 2011 | -- | $77,655 +0.8% |
| 2010 | -- | $77,075 -0.2% |
| 2009 | -- | $77,259 +2% |
| 2008 | -- | $75,745 +2% |
| 2007 | -- | $74,261 +2% |
| 2006 | -- | $72,806 |
| 2005 | -- | $72,806 +4% |
| 2004 | -- | $69,981 +1.9% |
| 2003 | -- | $68,699 +2% |
| 2002 | -- | $67,353 +4% |
| 2000 | -- | $64,739 |
Find assessor info on the county website
Monthly payment
Est. payment
Payment breakdown
Explore the cost of this home by adjusting the details. Changes won't be saved.Climate risks
Neighborhood: Glenwood


Similar homes
- $1,649,0003 bd2 ba1.7k sqft1417 Ardmore Ave, Glendale, CA 91202For Sale
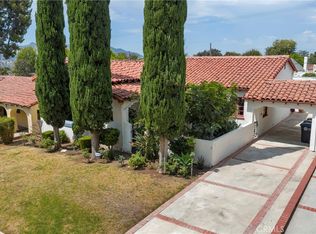 MLS ID #SB26177329, Richard Mueller, Compass. CRMLS
 - $1,595,0003 bd2 ba2.1k sqft725 Pleasant View Ter, Glendale, CA 91202For Sale
 MLS ID #GD26185624, Craig Farestveit, Craig Estates & Fine Propertie. CRMLS
 - $1,878,0003 bd2 ba2.3k sqft814 Kellogg Ave, Glendale, CA 91202For Sale
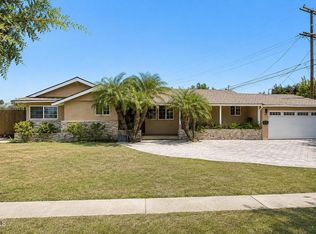 MLS ID #V1-38291, Aletha Watson, Vylla Home, Inc - Long Beach. CRMLS
 - $1,589,0003 bd2 ba2.3k sqft1221 Idlewood Rd, Glendale, CA 91202For Sale
 MLS ID #PW26137482, Elizabeth Lissin-Scheinker, Better Homes And Gardens Real Estate. CRMLS
Local buyer's agents are ready to help
