Welcome to 721 Park Ridge Circle! Perfectly positioned on a spacious cul-de-sac lot, this beautifully appointed 5-bedroom, 4.5-bath home offers exceptional living spaces, a finished daylight basement, and an unbeatable location just steps from the neighborhood pool and a short walk to Liberty Park's award-winning schools. Inside, you'll find a thoughtfully designed floor plan with generous living spaces, including a spacious family room anchored by a cozy fireplace and a private home office on the main level. The well-equipped kitchen is a chef's dream, featuring abundant counter space, double ovens, a gas cooktop, and a sunny breakfast area. The main-level primary suite is a true retreat, offering a spa-inspired bath with a relaxing garden tub, separate vanities, and dual walk-in closets. Downstairs, the finished daylight basement has custom built-ins, a wet bar, a full bath, and a versatile bonus room.Step outside a private backyard oasis, where you'll enjoy the peaceful outdoors!
Contingent
$799,900
721 Park Ridge Cir, Vestavia, AL 35242
5beds
4,214sqft
Single Family Residence
Built in 1997
0.56 Acres Lot
$-- Zestimate®
$190/sqft
$100/mo HOA
What's special
- 15 days |
- 1,897 |
- 104 |
Likely to sell faster than
Zillow last checked:
Listing updated:
Listed by:
Karen Scott CELL:2056397266,
ARC Realty Vestavia-Liberty Pk,
Michelle Creamer 205-999-8164,
ARC Realty Vestavia-Liberty Pk
Source: GALMLS,MLS#: 21461605
Facts & features
Interior
Bedrooms & bathrooms
- Bedrooms: 5
- Bathrooms: 5
- Full bathrooms: 4
- 1/2 bathrooms: 1
Rooms
- Room types: Bedroom, Den/Family (ROOM), Dining Room, Bathroom, Kitchen, Master Bathroom, Master Bedroom, Office/Study (ROOM)
Primary bedroom
- Level: First
Bedroom 1
- Level: Second
Bedroom 2
- Level: Second
Bedroom 3
- Level: Second
Bedroom 4
- Level: Second
Primary bathroom
- Level: First
Bathroom 1
- Level: Second
Bathroom 3
- Level: Basement
Dining room
- Level: First
Family room
- Level: Basement
Kitchen
- Features: Eat-in Kitchen, Kitchen Island, Pantry
- Level: First
Living room
- Level: First
Basement
- Area: 1044
Office
- Level: First
Heating
- Natural Gas
Cooling
- 3+ Systems (COOL), Electric, Ceiling Fan(s)
Appliances
- Included: Convection Oven, Gas Cooktop, Dishwasher, Disposal, Microwave, Electric Oven, Refrigerator, Stainless Steel Appliance(s), 2+ Water Heaters
- Laundry: Electric Dryer Hookup, Sink, Washer Hookup, Main Level, Laundry Room, Laundry (ROOM), Yes
Features
- Recessed Lighting, Wet Bar, High Ceilings, Crown Molding, Smooth Ceilings, Soaking Tub, Linen Closet, Separate Shower, Double Vanity, Tub/Shower Combo, Walk-In Closet(s)
- Flooring: Carpet, Hardwood, Tile
- Windows: Bay Window(s), Double Pane Windows, ENERGY STAR Qualified Windows
- Basement: Full,Partially Finished,Daylight,Bath/Stubbed,Concrete
- Attic: Walk-In,Yes
- Number of fireplaces: 1
- Fireplace features: Ventless, Gas Log, Living Room, Gas
Interior area
- Total interior livable area: 4,214 sqft
- Finished area above ground: 3,170
- Finished area below ground: 1,044
Video & virtual tour
Property
Parking
- Total spaces: 2
- Parking features: Attached, Driveway, Parking (MLVL), Garage Faces Side
- Attached garage spaces: 2
- Has uncovered spaces: Yes
Features
- Levels: One and One Half
- Stories: 1.5
- Patio & porch: Open (DECK), Deck
- Exterior features: Sprinkler System
- Pool features: In Ground, Fenced, Community
- Fencing: Fenced
- Has view: Yes
- View description: None
- Waterfront features: No
Lot
- Size: 0.56 Acres
- Features: Cul-De-Sac, Few Trees
Details
- Parcel number: 27074001071.000
- Special conditions: N/A
Construction
Type & style
- Home type: SingleFamily
- Property subtype: Single Family Residence
Materials
- Brick
- Foundation: Basement
Condition
- Year built: 1997
Utilities & green energy
- Water: Public
- Utilities for property: Sewer Connected, Underground Utilities
Green energy
- Energy efficient items: Thermostat
Community & HOA
Community
- Features: Boat Launch, Boats-Non Motor Only, Fishing, Park, Pond, Sidewalks, Street Lights, Swimming Allowed, Tennis Court(s), Walking Paths
- Security: Safe Room/Storm Cellar
- Subdivision: Liberty Park
HOA
- Has HOA: Yes
- Amenities included: Management
- Services included: Maintenance Grounds, Utilities for Comm Areas
- HOA fee: $1,200 annually
Location
- Region: Vestavia
Financial & listing details
- Price per square foot: $190/sqft
- Tax assessed value: $663,700
- Annual tax amount: $6,094
- Price range: $799.9K - $799.9K
- Date on market: 8/8/2026
Estimated market value
Not available
Estimated sales range
Not available
Not available
Price history
| Date | Event | Price |
|---|---|---|
| 8/18/2026 | Contingent | $799,900$190/sqft |
Source:  GALMLS #21461605 Report a problem GALMLS #21461605 Report a problem | ||
| 8/15/2026 | Listed for sale | $799,900+41.1%$190/sqft |
Source: GALMLS #21461605 Report a problem | ||
| 6/2/2017 | Sold | $567,000+0.8%$135/sqft |
Source: GALMLS #769048 Report a problem | ||
| 5/3/2017 | Listed for sale | $562,500$133/sqft |
Source: Coldwell Banker Preferred Properties #769048 Report a problem | ||
| 3/24/2017 | Listing removed | $562,500$133/sqft |
Source: Coldwell Banker Preferred Properties #769048 Report a problem | ||
| 2/27/2017 | Price change | $562,500-1.3%$133/sqft |
Source: Coldwell Banker Preferred Properties #769048 Report a problem | ||
| 1/24/2017 | Price change | $569,900-1.7%$135/sqft |
Source: Coldwell Banker Preferred Properties #769048 Report a problem | ||
| 12/9/2016 | Listed for sale | $579,900+6.7%$138/sqft |
Source: Coldwell Banker Preferred Properties #769048 Report a problem | ||
| 3/23/2015 | Sold | $543,500-2.9%$129/sqft |
Source: GALMLS #614854 Report a problem | ||
| 2/11/2015 | Pending sale | $559,900$133/sqft |
Source: LIST Birmingham #614854 Report a problem | ||
| 11/21/2014 | Listed for sale | $559,900+6.6%$133/sqft |
Source: LIST Birmingham #614854 Report a problem | ||
| 5/3/2011 | Sold | $525,000+62.1%$125/sqft |
Source: Public Record Report a problem | ||
| 9/3/1997 | Sold | $323,900$77/sqft |
Source: Public Record Report a problem | ||
Public tax history
| Year | Property taxes | Tax assessment |
|---|---|---|
| 2025 | $6,094 +5% | $66,380 +5% |
| 2024 | $5,801 +6.6% | $63,220 +6.5% |
| 2023 | $5,442 +4.6% | $59,340 +4.5% |
| 2022 | $5,203 +2.7% | $56,760 +2.7% |
| 2021 | $5,064 +3.1% | $55,260 +8.8% |
| 2020 | $4,912 -13.2% | $50,780 -17.7% |
| 2019 | $5,660 +9.1% | $61,700 +9% |
| 2018 | $5,186 +0.8% | $56,580 +0.8% |
| 2017 | $5,144 +3.3% | $56,120 +3.3% |
| 2016 | $4,977 +2.7% | $54,320 +2.6% |
| 2015 | $4,847 +1.5% | $52,920 +3.3% |
| 2014 | $4,776 -1% | $51,240 |
| 2013 | $4,824 | $51,240 -1.7% |
| 2012 | $4,824 +14.9% | $52,100 +14.9% |
| 2011 | $4,198 | $45,340 |
| 2010 | $4,198 +0.5% | $45,340 +0.5% |
| 2009 | $4,176 -2.2% | $45,100 -2.2% |
| 2008 | $4,271 -3.7% | $46,120 -3.7% |
| 2007 | $4,436 +5.3% | $47,910 +5.3% |
| 2006 | $4,211 +6.5% | $45,480 +6.5% |
| 2005 | $3,956 +4.7% | $42,720 -47.7% |
| 2004 | $3,779 +6.8% | $81,620 +6.8% |
| 2003 | $3,537 +16.6% | $76,400 +133.1% |
| 2002 | $3,035 | $32,770 |
| 2001 | $3,035 | $32,770 |
| 2000 | $3,035 | $32,770 |
Find assessor info on the county website
Monthly payment
Est. payment
Payment breakdown
Explore the cost of this home by adjusting the details. Changes won't be saved.Climate risks
Neighborhood: 35242
Nearby schools
GreatSchools rating
- 8/10Liberty Park Elementary SchoolGrades: PK-5Distance: 0.3 mi
- 10/10Liberty Park Middle SchoolGrades: 6-8Distance: 0.1 mi
- 10/10Vestavia Hills High SchoolGrades: 10-12Distance: 7.3 mi
Schools provided by the listing agent
- Elementary: Vestavia - Liberty Park
- Middle: Liberty Park
- High: Vestavia Hills
Source: GALMLS. This data may not be complete. We recommend contacting the local school district to confirm school assignments for this home.
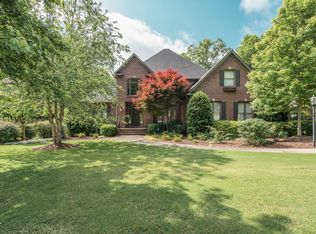
- $809,9004 bd4 ba3.6k sqft717 Park Ridge Cir, Vestavia, AL 35242Off Market
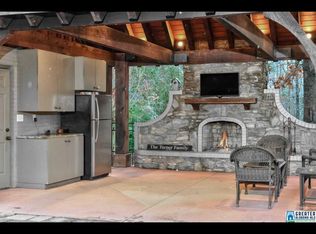
- $902,8004 bd5 ba4.6k sqft725 Park Ridge Cir, Vestavia Hills, AL 35242Off Market
- $638,800-- bd2 ba3.6k sqft5557 Parkview Cir, Birmingham, AL 35242Off Market
- $1,035,0004 bd5 ba4.9k sqft818 Park View Cir, Vestavia, AL 35242Off Market
- $248,7003 bd5 ba3.8k sqft713 Park Ridge Cir, Vestavia, AL 35242Sold
- $791,0004 bd5 ba3.7k sqft718 Park Ridge Cir, Vestavia, AL 35242Sold
- $721,3004 bd4 ba3.5k sqft722 Park Ridge Cir, Vestavia, AL 35242Off Market
- $820,0005 bd5 ba3.9k sqft714 Park Ridge Cir, Vestavia Hills, AL 35242Sold
A local agent can set up tours, give advice and negotiate with sellers.
Similar homes
- $774,9005 bd7 ba4.8k sqftAtt, Birmingham, AL 35242For Sale

 MLS ID #21450153, Courtney Turner, ARC Realty 280. GALMLS
 - $739,9005 bd5 ba4.3k sqft394 Greystone Glen Cir, Birmingham, AL 35242For Sale
 MLS ID #21461415, Sandy Nguyen (Binh), Goal Realty LLC. GALMLS
 - $950,0005 bd5 ba4.5k sqft2348 Countryridge Dr, Birmingham, AL 35243For Sale
 MLS ID #21462703, Hayden Wald, RealtySouth-OTM-Acton Rd. GALMLS
 - $699,9005 bd4 ba3.5k sqftSpectrum; At&t, Birmingham, AL 35242For Sale
 MLS ID #21458709, Melissa Wise, RealtySouth-Inverness Office. GALMLS
 - $927,0006 bd5 ba4.1k sqftAtt, Charter... Others, Birmingham, AL 35242For SaleMLS ID #21461270, Daniel Worthington, ARC Realty 280. GALMLS
- $689,9004 bd5 ba3.9k sqftCharter, Birmingham, AL 35242For SaleMLS ID #21461540, Courtney Turner, ARC Realty 280. GALMLS
- $--4 bd3 ba2.8k sqft3455 Norwich Dr, Vestavia, AL 35243AuctionAuction.com 2
- $630,0004 bd5 ba3.7k sqftSpectrum, Att, Birmingham, AL 35242For SaleMLS ID #21462024, Naser Odeh, Keller Williams Realty Vestavia. GALMLS
- $759,9004 bd4 ba3.1k sqftAt&t, Birmingham, AL 35242For SaleMLS ID #21457484, Wayne Goodrich, Fathom Realty AL LLC. GALMLS
- $649,9005 bd4 ba3.7k sqft1048 Grove Park Way, Birmingham, AL 35242For SaleMLS ID #21455755, Lisa Perry, Keller Williams Realty Vestavia. GALMLS
- $700,0005 bd4 ba4.8k sqft5735 Lake Side Rd, Leeds, AL 35094For SaleMLS ID #21459510, Kimberley Sewell, 1st Choice Realty LLC. GALMLS
- $650,9995 bd3 ba3k sqftMultiple, Vestavia, AL 35216For SaleMLS ID #21462167, Rachel Powell, Red Hills Realty, LLC. GALMLS
- $809,9006 bd6 ba4.2k sqftAt&t, Columbiana, AL 35051For SaleMLS ID #21461998, Annette Durrett, Oak Mountain Realty Group LLC. GALMLS
- $699,0006 bd4 ba3.7k sqft297 Highland Park Dr, Birmingham, AL 35242For SaleMLS ID #21450311, Sissy Barrett, RE/MAX Advantage. GALMLS
- $549,9004 bd4 ba3.8k sqft3717 Cumberland Trce, Birmingham, AL 35242For SaleMLS ID #21458428, Michele Burbank, RE/MAX Advantage. GALMLS
- $779,9005 bd4 ba4.1k sqft5025 Trussville Clay Rd, Trussville, AL 35173For SaleMLS ID #21459479, Christina Kallaher, Expert Realty, Inc. GALMLS
- $--5 bd5 ba3.9k sqft155 Windsor Ln, Pelham, AL 35124AuctionAuction.com 2
- $589,9004 bd3 ba2.6k sqft1124 Haven Rd, Birmingham, AL 35242For SaleMLS ID #21461454, Linda Burns, Keller Williams. GALMLS
- $559,9005 bd4 ba2.7k sqftSpectrum - Att Is Available., Birmingham, AL 35242For SaleMLS ID #21460472, Genny Williams, eXp Realty, LLC Central. GALMLS
- $465,0004 bd4 ba3k sqft845 Meadow Ridge Ln, Birmingham, AL 35242For SaleMLS ID #21462301, Tina Baum, RE/MAX Advantage. GALMLS
