Welcome to Pawnee Street in Hewitt! This well-kept three-bedroom, two-bath home offers a great combination of location, functionality, and opportunity. Featuring great bones and a brand-new roof (June 2026), this home is ready for its next owner to add their own personal touch.
Inside, you’ll find a functional layout with an isolated primary bedroom with an updated bathroom. The home offers plenty of potential for future updates while already providing a solid foundation and inviting spaces to enjoy today.
The outdoor space is one of the home's standout features- a meticulously maintained backyard surrounded by mature trees that provide plenty of shade and create a peaceful setting to relax or entertain. The covered back porch is the perfect place to enjoy your morning coffee, unwind after a long day, or take in a beautiful Texas sunset.
Located in Hewitt with easy access to shopping, dining, and schools, this home is ready for its next chapter. Come take a look and discover the potential this property has to offer!
For sale
$249,999
721 Pawnee Trl, Hewitt, TX 76643
3beds
1,342sqft
Single Family Residence
Built in 1977
0.26 Acres Lot
$241,800 Zestimate®
$186/sqft
$-- HOA
What's special
Beautiful texas sunsetThree-bedroom two-bath homePlenty of shadeInviting spacesCovered back porch
- 33 days
- 621
- 49
Zillow last checked:
Listing updated:
Listed by:
Nicholas Veloz 0772489,
Duck Brothers Real Estate 254-733-3008
Source: NTREIS,MLS#: 21370926
Facts & features
Interior
Bedrooms & bathrooms
- Bedrooms: 3
- Bathrooms: 2
- Full bathrooms: 2
Primary bedroom
- Level: First
- Dimensions: 0 x 0
Living room
- Level: First
- Dimensions: 0 x 0
Appliances
- Included: Dishwasher, Electric Cooktop, Electric Oven
Features
- Cable TV
- Has basement: No
- Number of fireplaces: 1
- Fireplace features: Living Room, Masonry, Wood Burning
Interior area
- Total interior livable area: 1,342 sqft
Video & virtual tour
Property
Parking
- Total spaces: 2
- Parking features: Driveway
- Attached garage spaces: 2
Features
- Levels: One
- Stories: 1
- Pool features: None
Lot
- Size: 0.26 Acres
Details
- Parcel number: 363220000023002
Construction
Type & style
- Home type: SingleFamily
- Architectural style: Detached
- Property subtype: Single Family Residence
- Attached to another structure: Yes
Materials
- Brick
Condition
- Year built: 1977
Utilities & green energy
- Sewer: Public Sewer
- Water: Public
- Utilities for property: Sewer Available, Water Available, Cable Available
Community & HOA
Community
- Subdivision: Indian Creek Estate
HOA
- Has HOA: No
Location
- Region: Hewitt
Financial & listing details
- Price per square foot: $186/sqft
- Tax assessed value: $236,610
- Annual tax amount: $4,502
- Date on market: 8/28/2026
Estimated market value
$241,800
$230,000 - $254,000
$1,716/mo
Price history
| Date | Event | Price |
|---|---|---|
| 8/28/2026 | Listed for sale | $249,999$186/sqft |
Source: NTREIS #21370926 Report a problem | ||
Public tax history
| Year | Property taxes | Tax assessment |
|---|---|---|
| 2025 | $1,701 +18.9% | $231,752 +10% |
| 2024 | $1,431 -30% | $210,684 +10% |
| 2023 | $2,045 +2.6% | $191,531 +10% |
| 2022 | $1,994 +0.6% | $174,119 +10% |
| 2021 | $1,981 | $158,290 +10% |
| 2020 | -- | $143,900 +4.8% |
| 2019 | $1,804 | $137,280 +5% |
| 2018 | $1,804 +5.7% | $130,710 +4.9% |
| 2017 | $1,706 +1.1% | $124,610 +16.1% |
| 2016 | $1,688 | $107,370 +3.7% |
| 2015 | $1,688 | $103,550 -0.5% |
| 2014 | $1,688 | $104,100 +0.2% |
| 2012 | -- | $103,933 +19.3% |
| 2011 | -- | $87,115 +2.4% |
| 2010 | -- | $85,066 -5.6% |
| 2009 | -- | $90,077 -4.5% |
| 2008 | -- | $94,327 +12.8% |
| 2007 | -- | $83,597 |
| 2006 | -- | $83,597 +11.4% |
| 2005 | -- | $75,049 |
| 2004 | -- | $75,049 +5.3% |
| 2003 | -- | $71,252 |
| 2002 | -- | $71,252 +19.6% |
| 2001 | -- | $59,558 0% |
| 2000 | -- | $59,559 |
Find assessor info on the county website
Monthly payment
Est. payment
Payment breakdown
Explore the cost of this home by adjusting the details. Changes won't be saved.Climate risks
Neighborhood: 76643
Nearby schools
Schools provided by the listing agent
- Elementary: Castleman Creek
- Middle: Midway
- High: Midway
- District: Midway ISD
Source: NTREIS. This data may not be complete. We recommend contacting the local school district to confirm school assignments for this home.
Similar homes
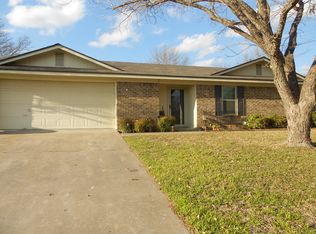
- $259,9004 bd3 ba1.9k sqft119 New Acres Dr, Hewitt, TX 76643For Sale
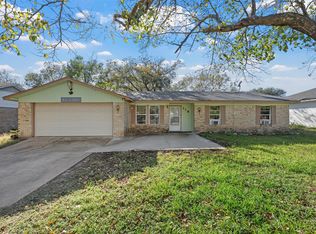 MLS ID #21111275, Jennifer Shelburne. NTREIS
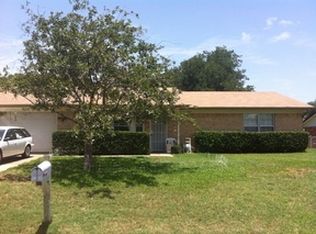
 - $280,0003 bd2 ba1.5k sqft224 Crockett Ln, Hewitt, TX 76643For Sale
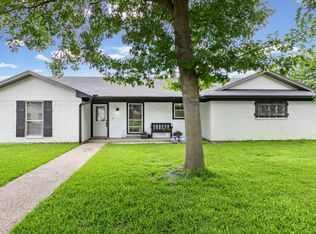 MLS ID #21313500, Chloe Scroggins. NTREIS
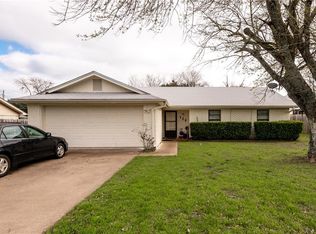
 - $259,0003 bd2 ba1.6k sqft316 Evergreen Ct, Hewitt, TX 76643For Sale
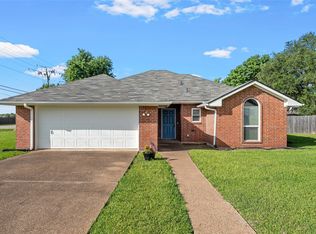 MLS ID #21287195, Mercedes Lane. NTREIS
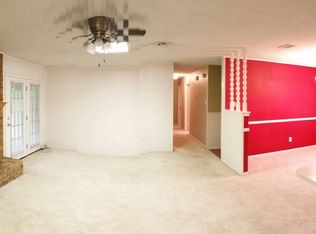
 - $220,0003 bd2 ba1.7k sqft505 Pinewood Ln, Hewitt, TX 76643For Sale
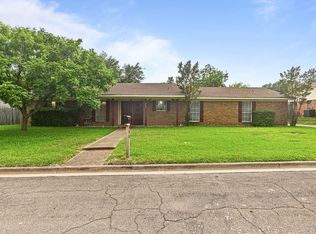 MLS ID #21308442, Cody Berry. NTREIS
