Skip main navigation
Sold for $185,000
  • $185,000

    721 Pitzer St, Barbourville, KY 40906

    3beds
    1,590sqft
    Single Family Residence
    Built in 1963
    8,712 Square Feet Lot
    $185,600 Zestimate®
    $116/sqft
    $1,521 Estimated rent

    Home value

    $185,600

    Estimated sales range

    Not available

    $1,521/mo

    Zestimate® history
    Loading
    Loading...

    Owner options

    List your home for rent

    $1,521/mo

    Rent Zestimate®

    Find your next renter with Zillow Rental Manager. Plus, with online applications, you can quickly screen prospective tenants – for free.

    Learn more

    $1,521/mo

    Rent Zestimate®

    Refinance and save

    $1,195/mo

    Est. payment

    Refinancing to a lower rate could help reduce your monthly payments and save thousands over the life of the loan.

    See today's rates

    $1,195/mo

    Est. payment

    Explore your selling options

    Work with a Zillow partner agent

    Leverage their expertise and Zillow's premium Showcase listings to get your home seen by more buyers.

    Get started

    List with your own agent

    Get your home in front of millions of buyers by listing it on Zillow.

    Learn how to do it

    Sell it yourself

    Take full control of how buyers see your home on Zillow by listing For Sale by Owner (FSBO).

    List your home

    What's special

    Cozy gas fireplaceFront patioTwo-car carportEat-in kitchenStorage buildingConvenient mud roomBright sunroom
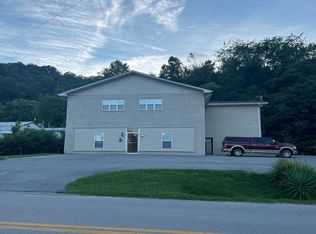
    First time on the market in Apple Grove! This well-maintained 3 bedroom, 2 bath home offers comfortable living and a functional layout in a desirable Barbourville location. The home features a spacious great room designed for both living and dining, along with an eat-in kitchen that provides a welcoming space for everyday meals. A versatile bonus room includes a cozy gas fireplace, creating the perfect setting for relaxing or additional living space. The home also features a bright sunroom, a convenient mud room, and thoughtful accessibility with one bathroom offering a wheelchair-accessible shower. Outside, the property includes a front patio, two-car carport, and a fenced backyard, with storage building. Mature landscaping and established trees add charm and curb appeal to this property. A rare opportunity to purchase a home that is being offered for the first time and has been lovingly cared for over the years.

    Zillow last checked:

    Listing updated:

    Listed by:

    Jennifer Skidmore 606-727-5319,

    Highland Heritage Realty

    Bought with:

    Sharon H Woolum, 242451

    Shawn Rogers Realty, Inc

    Source: Imagine MLS,MLS#: 26004846MLS Logo

    Facts & features

    Interior

    Bedrooms & bathrooms
    • Bedrooms: 3
    • Bathrooms: 2
    • Full bathrooms: 2
    Primary bedroom
    • Level: First
    Bedroom 2
    • Level: First
    Bedroom 3
    • Level: First
    Bathroom 1
    • Level: First
    Bathroom 2
    • Level: First
    Bonus room
    • Level: First
    Kitchen
    • Level: First
    Living room
    • Level: First
    Recreation room
    • Level: First
    Heating
    • Baseboard, Heat Pump, Natural Gas
    Cooling
    • Electric
    Appliances
    • Included: Dishwasher, Microwave, Refrigerator, Oven
    • Laundry: Electric Dryer Hookup, Washer Hookup
    Features
    • Eat-in Kitchen
    • Flooring: Carpet, Hardwood, Tile
    • Windows: Skylight(s)
    • Basement: Crawl Space
    • Number of fireplaces: 1
    • Fireplace features: Gas Log
    Interior area
    • Total structure area: 1,590
    • Total interior livable area: 1,590 sqft
    • Finished area above ground: 1,590
    • Finished area below ground: 0

    Property

    Parking
    • Total spaces: 2
    • Parking features: Attached Carport
    • Carport spaces: 2
    Features
    • Levels: One
    • Fencing: Chain Link
    Lot
    • Size: 8,712 Square Feet
    Details
    • Additional structures: Shed(s)
    • Parcel number: 0733002021.00
    • Horses can be raised: Yes

    Construction

    Type & style
    • Home type: SingleFamily
    • Architectural style: Ranch
    • Property subtype: Single Family Residence
    Materials
    • Brick Veneer
    • Foundation: Block
    • Roof: Composition
    Condition
    • New construction: No
    • Year built: 1963

    Utilities & green energy

    • Sewer: Public Sewer
    • Water: Public
    • Utilities for property: Electricity Connected, Natural Gas Connected, Phone Connected

    Community & HOA

    Community
    • Security: Security System Owned
    • Subdivision: Rural
    HOA
    • Has HOA: No
    Location
    • Region: Barbourville

    Financial & listing details

    • Price per square foot: $116/sqft
    • Date on market: 3/26/2026

    Price history

    DateEventPrice
    6/8/2026Sold$185,000-7.3%$116/sqft
    Source: Imagine MLS #26004846 Report a problem
    4/25/2026Contingent$199,500$125/sqft
    Source: Imagine MLS #26004846 Report a problem
    3/26/2026Listed for sale$199,500$125/sqft
    Source: Imagine MLS #26004846 Report a problem

    Public tax history

    Tax history is unavailable.

    Neighborhood: 40906

    Nearby schools

    GreatSchools rating
    Schools provided by the listing agent
    • Elementary: Barbourville
    • Middle: Barbourville City
    • High: Barbourville City

    Source: Imagine MLS. This data may not be complete. We recommend contacting the local school district to confirm school assignments for this home.

    Get pre-qualified for a loan
    At Zillow Home Loans, we can pre-qualify you in as little as 5 minutes with no impact to your credit score.

    An equal housing lender. NMLS #10287.