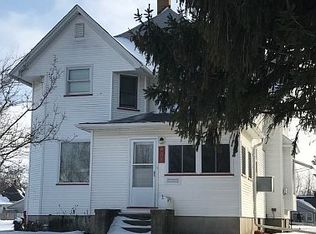
Bring your vision & make this large home your own! Situated on a corner lot with convenient alley access, this 4- bedroom, 2 bath home is filled with timeless character & endless potential! Step inside through the enclosed front porch & admire the beautiful original woodwork, elegant pocket doors, and the unique open staircase that showcase the home's classic charm. The main floor offers a convenient 1st floor bedroom, bath, spacious family room that is open to the kitchen, formal dining room, living room & foyer. Upstairs, you'll find another bath, the additional 3 bedrooms & an abundance of extra storage, which includes attic space, while the full basement provides even more storage or workspace! Outside, the 2-car detached garage features a loft for even more storage! With a little updating, this character-filled home is ready to shine once again! Home being sold "AS IS".
Price change
Price cut: $5K (8/17)
$74,900
721 Pleasant St, Kewanee, IL 61443
4beds
1,776sqft
Single Family Residence
Built in 1907
-- sqft lot
$-- Zestimate®
$42/sqft
$-- HOA
What's special
Beautiful original woodworkCorner lotEnclosed front porchElegant pocket doorsFormal dining roomUnique open staircase
- 32 days |
- 965 |
- 70 |
Zillow last checked:
Listing updated:
Listed by:
Debra Wright 309-883-2617,
Mel Foster Co. Kewanee
Source: MRED as distributed by MLS GRID,MLS#: 12709228

Facts & features
Interior
Bedrooms & bathrooms
- Bedrooms: 4
- Bathrooms: 2
- Full bathrooms: 2
Rooms
- Room types: Enclosed Porch, Foyer
Primary bedroom
- Features: Flooring (Hardwood)
- Level: Main
- Area: 169 Square Feet
- Dimensions: 13X13
Bedroom 2
- Features: Flooring (Carpet)
- Level: Second
- Area: 143 Square Feet
- Dimensions: 11X13
Bedroom 3
- Features: Flooring (Carpet)
- Level: Second
- Area: 169 Square Feet
- Dimensions: 13X13
Bedroom 4
- Features: Flooring (Hardwood)
- Level: Second
- Area: 143 Square Feet
- Dimensions: 11X13
Dining room
- Features: Flooring (Hardwood)
- Level: Main
- Area: 195 Square Feet
- Dimensions: 13X15
Enclosed porch
- Features: Flooring (Carpet)
- Level: Main
- Area: 60 Square Feet
- Dimensions: 4X15
Family room
- Features: Flooring (Carpet)
- Level: Main
- Area: 187 Square Feet
- Dimensions: 11X17
Foyer
- Features: Flooring (Hardwood)
- Level: Main
- Area: 60 Square Feet
- Dimensions: 5X12
Kitchen
- Features: Kitchen (Eating Area-Breakfast Bar), Flooring (Linoleum)
- Level: Main
- Area: 182 Square Feet
- Dimensions: 13X14
Living room
- Features: Flooring (Hardwood)
- Level: Main
- Area: 156 Square Feet
- Dimensions: 13X12
Heating
- Natural Gas, Forced Air
Cooling
- Central Air
Appliances
- Included: Range, Refrigerator, Washer, Dryer, Cooktop, Oven
Features
- 1st Floor Bedroom
- Flooring: Carpet, Wood
- Basement: Unfinished,Full
- Attic: Dormer,Pull Down Stair
Interior area
- Total structure area: 1,776
- Total interior livable area: 1,776 sqft
Property
Parking
- Total spaces: 2
- Parking features: Gravel, Off Alley, Detached, Garage
- Garage spaces: 2
Accessibility
- Accessibility features: No Disability Access
Features
- Stories: 2
- Patio & porch: Patio, Screened
Lot
- Features: Corner Lot
Details
- Parcel number: 2033432005
- Special conditions: None
Construction
Type & style
- Home type: SingleFamily
- Property subtype: Single Family Residence
Materials
- Vinyl Siding
- Foundation: Brick/Mortar
- Roof: Asphalt
Condition
- New construction: No
- Year built: 1907
Utilities & green energy
- Sewer: Public Sewer
- Water: Public
Community & HOA
HOA
- Services included: None
Location
- Region: Kewanee
Financial & listing details
- Price per square foot: $42/sqft
- Tax assessed value: $84,300
- Annual tax amount: $1,981
- Date on market: 7/20/2026
Estimated market value
Zestimate®
Not available
Estimated sales range
Not available
Rent Zestimate®
$1,589/mo
Price history
| Date | Event | Price |
|---|---|---|
| 8/17/2026 | Price change | $74,900-6.3%$42/sqft |
Source: | ||
| 7/20/2026 | Listed for sale | $79,900$45/sqft |
Source: | ||
Public tax history
| Year | Property taxes | Tax assessment |
|---|---|---|
| 2024 | $1,846 +20.1% | $28,100 +13% |
| 2023 | $1,537 +17.4% | $24,867 +9.9% |
| 2022 | $1,309 +13.1% | $22,627 +8% |
| 2021 | $1,157 +4.4% | $20,951 |
| 2020 | $1,109 -6.2% | $20,951 -2% |
| 2019 | $1,182 -5.6% | $21,378 -2.4% |
| 2018 | $1,252 +3% | $21,904 +1.3% |
| 2017 | $1,215 -2% | $21,623 -1% |
| 2016 | $1,240 -32.8% | $21,841 +1.7% |
| 2015 | $1,846 | $21,476 -2.5% |
| 2013 | $1,846 -10.1% | $22,024 -8.7% |
| 2007 | $2,054 -5.2% | $24,133 +6.5% |
| 2006 | $2,166 | $22,660 |
Find assessor info on the county website
Monthly payment
Est. payment
Payment breakdown
Explore the cost of this home by adjusting the details. Changes won't be saved.Climate risks
Neighborhood: 61443
Nearby schools
GreatSchools rating
- 5/10Central Elementary SchoolGrades: 4-6Distance: 0.4 mi
- 6/10Central Junior High SchoolGrades: 7-8Distance: 0.4 mi
- 5/10Kewanee High SchoolGrades: 9-12Distance: 0.4 mi
Schools provided by the listing agent
- District: 229
Source: MRED as distributed by MLS GRID. This data may not be complete. We recommend contacting the local school district to confirm school assignments for this home.
- $88,3003 bd-- ba1.4k sqft717 Pleasant St, Kewanee, IL 61443Off Market
Save - $7,563-- bd-- ba400 sqft713 Pleasant St, Kewanee, IL 61443Off Market
Save - $64,3002 bd1 ba975 sqft415 S East St, Kewanee, IL 61443Off Market
Save - $99,6003 bd2 ba1.8k sqft803 Pleasant St, Kewanee, IL 61443Off Market
Save 
- $75,9003 bd-- ba923 sqft705 Pleasant St, Kewanee, IL 61443Off Market
Save - $5,958-- bd-- ba-- sqft333 East St, Kewanee, IL 61443Off Market
Save - $79,1003 bd-- ba1.6k sqft720 Pleasant St, Kewanee, IL 61443Off Market
Save - $24,0932 bd-- ba958 sqft716 Pleasant St, Kewanee, IL 61443Off Market
Save
A local agent can set up tours, give advice and negotiate with sellers.