Welcome to this gorgeous home located in one of Davenports most desirable active 55+ golf community in Polo Park where YOU OWN THE LAND. The recently remodeled 2 bedrooms, 2 bath home present’s many new features including new kitchen cabinets, countertops, and luxury waterproof flooring throughout and a walk in master shower. A NEW membrane roof (2024) a new AC (2024) and water heater, offering peace of mind from costly repairs. The home features several large outside areas including an enclosed Florida room, enclosed screened room with golf cart door, workshop, covered double car porch and a spacious double driveway. This community has year around activities, a well-kept golf course, 2 heated pools, 2 club houses, a library, tennis courts and more! Located minutes from Disney Park’s, great restaurant’s, shopping centers and new medical facilities. This is a great place to call home while enjoying everything the area has for you!
Sold for $215,000
$215,000
721 POLO PARK BOULEVARD, DAVENPORT, FL 33897
2beds
1,144sqft
Mobile Home
Built in 1987
6,003 Square Feet Lot
$212,200 Zestimate®
$188/sqft
$1,703 Estimated rent
Home value
$212,200
$193,000 - $233,000
$1,703/mo
Zestimate® history
Owner options
List your home for rent
$1,703/mo
Rent Zestimate®
Find your next renter with Zillow Rental Manager. Plus, with online applications, you can quickly screen prospective tenants – for free.
$1,703/mo
Rent Zestimate®
Refinance and save
$1,564/mo
Est. payment
Refinancing to a lower rate could help reduce your monthly payments and save thousands over the life of the loan.
$1,564/mo
Est. payment
Explore your selling options
Work with a Zillow partner agent
Leverage their expertise and Zillow's premium Showcase listings to get your home seen by more buyers.
Get startedList with your own agent
Get your home in front of millions of buyers by listing it on Zillow.
Learn how to do itSell it yourself
Take full control of how buyers see your home on Zillow by listing For Sale by Owner (FSBO).
List your homeWhat's special
New membrane roofCovered double car porchNew acEnclosed florida roomLuxury waterproof flooringEnclosed screened roomNew kitchen cabinets
Zillow last checked:
Listing updated:
Listed by:
Brenton Renaldo 863-614-3838,
PELLEGO, LLC 561-414-4614
Bought with:
Lisa Dobbs, 3394590
REAL BROKER, LLC
Source: Stellar MLS,MLS#: O6279961 Originating MLS: Suncoast Tampa
Originating MLS: Suncoast Tampa
Facts & features
Interior
Bedrooms & bathrooms
- Bedrooms: 2
- Bathrooms: 2
- Full bathrooms: 2
Primary bedroom
- Features: Walk-In Closet(s)
- Level: First
- Area: 199.65 Square Feet
- Dimensions: 12.1x16.5
Bedroom 2
- Features: Built-in Closet
- Level: First
- Area: 129.71 Square Feet
- Dimensions: 11.9x10.9
Primary bathroom
- Level: First
- Area: 34.04 Square Feet
- Dimensions: 4.6x7.4
Bathroom 2
- Level: First
- Area: 32.71 Square Feet
- Dimensions: 4.6x7.11
Balcony porch lanai
- Level: First
Balcony porch lanai
- Level: First
Dinette
- Level: First
- Area: 57.66 Square Feet
- Dimensions: 7.11x8.11
Great room
- Level: First
- Area: 425.88 Square Feet
- Dimensions: 23.4x18.2
Kitchen
- Level: First
- Area: 78.92 Square Feet
- Dimensions: 7.11x11.1
Workshop
- Level: First
- Area: 192.34 Square Feet
- Dimensions: 11.8x16.3
Heating
- Central, Electric
Cooling
- Central Air
Appliances
- Included: Dishwasher, Disposal, Dryer, Electric Water Heater, Microwave, Range, Refrigerator, Washer
- Laundry: Electric Dryer Hookup, Inside, Laundry Room, Washer Hookup
Features
- Crown Molding, Open Floorplan, Thermostat, Vaulted Ceiling(s), Walk-In Closet(s)
- Flooring: Luxury Vinyl
- Windows: Blinds
- Has fireplace: No
Interior area
- Total structure area: 1,144
- Total interior livable area: 1,144 sqft
Property
Parking
- Total spaces: 2
- Parking features: Carport
- Carport spaces: 2
Features
- Levels: One
- Stories: 1
- Exterior features: Lighting, Rain Gutters
Lot
- Size: 6,003 Square Feet
- Features: Landscaped
Details
- Parcel number: 262502488046009030
- Special conditions: None
Construction
Type & style
- Home type: MobileManufactured
- Property subtype: Mobile Home
Materials
- Metal Siding
- Foundation: Crawlspace
- Roof: Membrane
Condition
- Completed
- New construction: No
- Year built: 1987
Details
- Builder name: FLEETWOOD
Utilities & green energy
- Sewer: Public Sewer
- Water: Public
- Utilities for property: Electricity Connected, Public, Underground Utilities, Water Connected
Community & HOA
Community
- Features: Clubhouse, Deed Restrictions, Golf Carts OK, Golf, Pool, Tennis Court(s)
- Pet fee: $0 monthly
- Senior community: Yes
- Subdivision: POLO PARK PH 01-B
HOA
- Has HOA: Yes
- Amenities included: Clubhouse, Fitness Center, Golf Course, Maintenance, Pickleball Court(s), Pool, Recreation Facilities, Shuffleboard Court, Tennis Court(s), Wheelchair Access
- Services included: Community Pool, Maintenance Grounds, Pool Maintenance, Recreational Facilities
- HOA fee: $62 monthly
- HOA name: Kathy
- HOA phone: 863-420-1591
Location
- Region: Davenport
Financial & listing details
- Price per square foot: $188/sqft
- Tax assessed value: $132,331
- Annual tax amount: $2,370
- Date on market: 2/12/2025
- Cumulative days on market: 172 days
- Listing terms: Cash,Conventional
- Ownership: Fee Simple
- Total actual rent: 0
- Electric utility on property: Yes
- Road surface type: Paved, Asphalt
- Body type: Double Wide
Price history
| Date | Event | Price |
|---|---|---|
| 9/12/2025 | Sold | $215,000-1.4%$188/sqft |
Source:  Stellar MLS #O6279961 Report a problem Stellar MLS #O6279961 Report a problem | ||
| 8/3/2025 | Pending sale | $218,000$191/sqft |
Source: Stellar MLS #O6279961 Report a problem | ||
| 6/21/2025 | Price change | $218,000-2.6%$191/sqft |
Source: Stellar MLS #O6279961 Report a problem | ||
| 6/13/2025 | Price change | $223,9000%$196/sqft |
Source: Stellar MLS #O6279961 Report a problem | ||
| 5/22/2025 | Price change | $224,000-2%$196/sqft |
Source: Stellar MLS #O6279961 Report a problem | ||
| 5/15/2025 | Price change | $228,5000%$200/sqft |
Source: Stellar MLS #O6279961 Report a problem | ||
| 5/1/2025 | Price change | $228,6000%$200/sqft |
Source: Stellar MLS #O6279961 Report a problem | ||
| 4/18/2025 | Price change | $228,7000%$200/sqft |
Source: Stellar MLS #O6279961 Report a problem | ||
| 4/8/2025 | Price change | $228,8000%$200/sqft |
Source: Stellar MLS #O6279961 Report a problem | ||
| 2/12/2025 | Listed for sale | $228,900+265.7%$200/sqft |
Source: Stellar MLS #O6279961 Report a problem | ||
| 9/11/2024 | Sold | $62,600-10.6%$55/sqft |
Source: Public Record Report a problem | ||
| 4/30/2013 | Sold | $70,000-12.4%$61/sqft |
Source: Stellar MLS #P4623162 Report a problem | ||
| 2/17/2013 | Price change | $79,900-4.8%$70/sqft |
Source: BARDELL REAL ESTATE #P4623162 Report a problem | ||
| 11/18/2012 | Listed for sale | $83,900+39.8%$73/sqft |
Source: BARDELL REAL ESTATE #P4623162 Report a problem | ||
| 3/6/2001 | Sold | $60,000$52/sqft |
Source: Public Record Report a problem | ||
Public tax history
| Year | Property taxes | Tax assessment |
|---|---|---|
| 2025 | $1,711 +1.1% | $132,331 +1.2% |
| 2024 | $1,692 +326.3% | $130,725 +108.3% |
| 2023 | $397 +1.2% | $62,747 +3% |
| 2022 | $392 -1.8% | $60,919 +3% |
| 2021 | $400 +0.2% | $59,145 +1.4% |
| 2020 | $399 -0.9% | $58,328 +2.3% |
| 2019 | $403 -52.6% | $57,017 +1.9% |
| 2018 | $850 +2.8% | $55,954 +2.1% |
| 2017 | $826 +109.4% | $54,803 +2.1% |
| 2016 | $395 -2% | $53,676 +0.7% |
| 2015 | $402 -44.9% | $53,303 +0.8% |
| 2014 | $731 +206.1% | $52,880 -5.4% |
| 2013 | $239 +3.6% | $55,906 +1.7% |
| 2012 | $230 -12.1% | $54,971 -5.9% |
| 2011 | $262 -10.1% | $58,408 -5.3% |
| 2010 | $292 -22.9% | $61,695 -16.7% |
| 2009 | $378 -0.5% | $74,105 +0.1% |
| 2008 | $380 | $74,031 |
| 2007 | -- | -- |
| 2006 | $777 | -- |
| 2005 | -- | -- |
| 2004 | $1,022 +8.8% | -- |
| 2003 | $939 +25.7% | $57,035 +29.1% |
| 2002 | $747 +133.4% | $44,190 +16.7% |
| 2001 | $320 | $37,873 |
Find assessor info on the county website
Neighborhood: 33897
Nearby homes
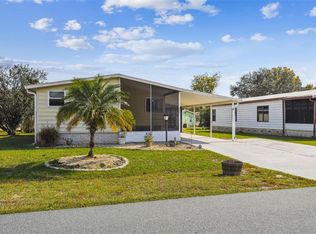
- $185,0002 bd2 ba1.3k sqft711 Polo Park Blvd, Davenport, FL 33897Sold
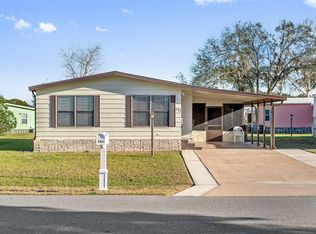
- $170,0002 bd2 ba1k sqft731 Polo Park Blvd, Davenport, FL 33897Sold
- $132,400-- bd-- ba896 sqft457 Tivoli Park Dr, Davenport, FL 33897Off Market
- $192,1002 bd2 ba1.4k sqft455 Tivoli Park Dr, Davenport, FL 33897Off Market

- $192,700-- bd-- ba1.2k sqft701 Polo Park Blvd, Davenport, FL 33897Off Market
- $168,700-- bd-- ba1.2k sqft741 Polo Park Blvd, Davenport, FL 33897Off Market
- $205,4002 bd2 ba1.6k sqft510 Ranger Park Ct, Davenport, FL 33897Off Market
- $240,0002 bd2 ba1.2k sqft720 Polo Park Blvd, Davenport, FL 33897Sold
Nearby schools
GreatSchools rating
- 4/10Citrus Ridge: A Civics AcademyGrades: PK-8Distance: 2.2 mi
- 3/10Davenport High SchoolGrades: 9-12Distance: 9.4 mi
Get a cash offer in 3 minutes
Find out how much your home could sell for in as little as 3 minutes with a no-obligation cash offer.
Estimated market value
$212,200
Get a cash offer in 3 minutes
Find out how much your home could sell for in as little as 3 minutes with a no-obligation cash offer.
Estimated market value
$212,200
- Florida
- Polk County
- Davenport
- 33897
- 721 POLO PARK BOULEVARD
Nearby cities
Nearby neighborhoods
Nearby zip codes
Other Davenport Topics
