Welcome to 721 Prestwood Drive – Where Custom Craftsmanship Meets Prestwood Living From the moment you arrive at this stunning, custom-built brick home, you'll feel the charm and attention to detail that make it truly special. Built in 2015 and thoughtfully designed with both everyday comfort and inviting entertaining in mind, this home offers a rare combination of style, function, and breathtaking views of Prestwood Lake. Step inside to discover a beautifully crafted interior featuring rich cabinetry, detailed molding, gleaming granite countertops, and stainless steel appliances. The inviting living room is anchored by the gas log fireplace surrounded by custom built-ins, creating a cozy yet refined space for gatherings. Just off the kitchen and dining area, built-in cabinets with a wine cooler and icemaker make entertaining simple. French doors lead to a private side patio—perfect for quiet mornings with coffee or evening meals al fresco—while the wide front porch and upper balcony offer even more spots to relax and soak in the lake breeze. A bright and sun-filled office/study with private access to the side yard makes working from home a pleasure. The home offers a spacious and updated primary suite with a walk-in tiled shower and a large double vanity. Upstairs, you’ll find two additional bedrooms—each with its own bathroom and walk-in closet—including a second ensuite that functions perfectly as a second primary. Functionality meets convenience with a large garage offering wheelchair access, a Generac whole-house generator, and a Rinnai gas tankless water heater. But the surprises don’t stop there. Step out back and you’ll discover "The Barn"—a two-story detached guest house added in 2022 that’s nothing short of an entertainer’s dream. Complete with a nearly full kitchen with stainless refrigerator, utility sink & gas stove, bar area, Rinnai tankless water heater, (2) mini split HVAC, outdoor grilling station (ready for your large or XL Green Egg), and a striking outdoor fireplace, it’s the perfect spot for hosting friends and family. Upstairs, a versatile space with a half bath is ideal for a home office, guest suite, or creative retreat. Love fresh eggs? You’ll adore the custom chicken coop ready for your flock. And with plenty of room in the backyard, adding a pool could turn this home into your personal oasis. The charming city of Hartsville is located in close proximity to I-95 and I-20, making trips to Columbia and Charleston convenient, Charlotte is less than a two hour drive. If you’re looking for something beyond the ordinary—with warmth, character, and a front-row seat to lakefront sunsets—721 Prestwood Drive is calling you home.
Sold for $550,000
$550,000
721 Prestwood Dr., Hartsville, SC 29550
3beds
2,609sqft
Single Family Residence
Built in 2015
0.32 Acres Lot
$552,900 Zestimate®
$211/sqft
$2,744 Estimated rent
Home value
$552,900
Estimated sales range
Not available
$2,744/mo
Zestimate® history
Owner options
List your home for rent
$2,744/mo
Rent Zestimate®
Find your next renter with Zillow Rental Manager. Plus, with online applications, you can quickly screen prospective tenants – for free.
$2,744/mo
Rent Zestimate®
Refinance and save
$3,210/mo
Est. payment
Refinancing to a lower rate could help reduce your monthly payments and save thousands over the life of the loan.
$3,210/mo
Est. payment
Explore your selling options
Work with a Zillow partner agent
Leverage their expertise and Zillow's premium Showcase listings to get your home seen by more buyers.
Get startedList with your own agent
Get your home in front of millions of buyers by listing it on Zillow.
Learn how to do itSell it yourself
Take full control of how buyers see your home on Zillow by listing For Sale by Owner (FSBO).
List your homeWhat's special
Gas log fireplaceOutdoor fireplacePrivate side patioUpper balconyGleaming granite countertopsWide front porchBar area
Zillow last checked:
Listing updated:
Listed by:
Megan P Grant 843-861-2684,
Peace Sotheby's Intl Realty PI,
Lauren Fournier 843-855-4799,
Peace Sotheby's Intl Realty PI
Bought with:
AGENT .NON-MLS
ICE Mortgage Technology INC
Source: CCAR,MLS#: 2514822 Originating MLS: Coastal Carolinas Association of Realtors
Originating MLS: Coastal Carolinas Association of RealtorsFacts & features
Interior
Bedrooms & bathrooms
- Bedrooms: 3
- Bathrooms: 5
- Full bathrooms: 3
- 1/2 bathrooms: 2
Rooms
- Room types: Den, Utility Room, Workshop
Kitchen
- Features: Kitchen Exhaust Fan, Pantry, Stainless Steel Appliances, Solid Surface Counters
Living room
- Features: Ceiling Fan(s), Fireplace
Other
- Features: Library, Workshop
Heating
- Central
Cooling
- Central Air
Appliances
- Included: Dishwasher, Disposal, Microwave, Range, Refrigerator, Range Hood, Dryer, Washer
- Laundry: Washer Hookup
Features
- Fireplace, Handicap Access, Split Bedrooms, Stainless Steel Appliances, Solid Surface Counters, Workshop
- Flooring: Carpet, Luxury Vinyl, Luxury VinylPlank, Tile, Wood
- Doors: Insulated Doors
- Has fireplace: Yes
Interior area
- Total structure area: 3,126
- Total interior livable area: 2,609 sqft
Property
Parking
- Total spaces: 8
- Parking features: Attached, Garage, Two Car Garage, Garage Door Opener
- Attached garage spaces: 2
Features
- Levels: Two
- Stories: 2
- Patio & porch: Balcony, Deck, Front Porch, Patio
- Exterior features: Balcony, Deck, Fence, Handicap Accessible, Patio, Storage
- Has view: Yes
- View description: Lake
- Has water view: Yes
- Water view: Lake
Lot
- Size: 0.32 Acres
- Features: City Lot, Rectangular, Rectangular Lot
Details
- Additional structures: Living Quarters
- Additional parcels included: ,
- Parcel number: 0560201002
- Zoning: RES
- Special conditions: None
- Other equipment: Generator
Construction
Type & style
- Home type: SingleFamily
- Architectural style: Traditional
- Property subtype: Single Family Residence
Materials
- Brick Veneer, Wood Frame
- Foundation: Slab
Condition
- Resale
- Year built: 2015
Utilities & green energy
- Electric: Generator
- Water: Public, Private, Well
- Utilities for property: Cable Available, Electricity Available, Phone Available, Sewer Available, Water Available
Green energy
- Energy efficient items: Doors, Windows
Community & HOA
Community
- Security: Security System, Smoke Detector(s)
- Subdivision: Outside of Horry & Georgetown counties
HOA
- Has HOA: No
Location
- Region: Hartsville
Financial & listing details
- Price per square foot: $211/sqft
- Tax assessed value: $289,000
- Annual tax amount: $2,219
- Date on market: 6/16/2025
- Listing terms: Cash,Conventional
- Electric utility on property: Yes
Price history
| Date | Event | Price |
|---|---|---|
| 7/24/2025 | Sold | $550,000-1.6%$211/sqft |
Source:  CCAR #2514822 Report a problem CCAR #2514822 Report a problem | ||
| 6/22/2025 | Contingent | $559,000$214/sqft |
Source: CCAR #2514822 Report a problem | ||
| 6/16/2025 | Listed for sale | $559,000+103.3%$214/sqft |
Source: CCAR #2514822 Report a problem | ||
| 8/5/2019 | Sold | $275,000-4.8%$105/sqft |
Source:  Pee Dee Realtor Association #137147 Report a problem Pee Dee Realtor Association #137147 Report a problem | ||
| 2/22/2019 | Pending sale | $289,000$111/sqft |
Source: Brown & Coker Realty #137147 Report a problem | ||
| 6/4/2018 | Listed for sale | $289,000+1421.1%$111/sqft |
Source: Brown & Coker Realty #137147 Report a problem | ||
| 5/10/2013 | Sold | $19,000$7/sqft |
Source: Public Record Report a problem | ||
Public tax history
| Year | Property taxes | Tax assessment |
|---|---|---|
| 2024 | $2,219 -69.3% | $11,560 -33.3% |
| 2023 | $7,240 +226.6% | $17,340 |
| 2022 | $2,217 +6.1% | $17,340 +50% |
| 2021 | $2,090 -7.5% | $11,560 -33.3% |
| 2020 | $2,260 -2% | $17,340 +50% |
| 2019 | $2,307 +2521.6% | $11,560 |
| 2018 | $88 -100% | -- |
| 2017 | $289,000 +44283% | -- |
| 2016 | $651 | -- |
| 2014 | $651 | $1,680 |
| 2011 | -- | -- |
| 2010 | -- | -- |
| 2008 | -- | -- |
Find assessor info on the county website
Neighborhood: 29550
Nearby homes
- $385,500-- bd-- ba1.5k sqft727 Prestwood Dr, Hartsville, SC 29550Off Market
- $20,500-- bd-- ba-- sqft731 Prestwood Dr, Hartsville, SC 29550Off Market
- $178,100-- bd-- ba-- sqftPrestwood Dr, Hartsville, SC 29550Off Market
- $259,9002 bd1 ba1.4k sqft715 Prestwood Dr, Hartsville, SC 29550For Sale
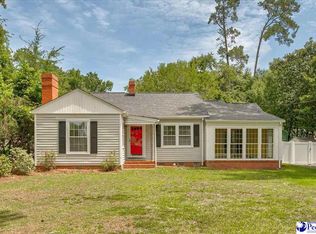
- $250,0003 bd2 ba2k sqft122 Rogers Ave, Hartsville, SC 29550Sold
- $15,0003 bd2 ba2.6k sqft118 Rogers Ave, Hartsville, SC 29550Off Market
- $272,4003 bd2 ba2k sqft119 W Lanier Dr, Hartsville, SC 29550Off Market
- $270,7003 bd2 ba1.4k sqft124 Rogers Ave, Hartsville, SC 29550Off Market
Nearby schools
GreatSchools rating
- 8/10Carolina Elementary SchoolGrades: 1-5Distance: 1.2 mi
- 3/10Hartsville Middle SchoolGrades: 6-8Distance: 2.9 mi
- 3/10Hartsville High SchoolGrades: 9-12Distance: 1.5 mi
Schools provided by the listing agent
- Elementary: Outside of Horry & Georgetown Counties
- Middle: Outside of Horry & Georgetown Counties
- High: Outside of Horry & Georgetown Counties
Source: CCAR. This data may not be complete. We recommend contacting the local school district to confirm school assignments for this home.


Get pre-qualified for a loan
At Zillow Home Loans, we can pre-qualify you in as little as 5 minutes with no impact to your credit score.An equal housing lender. NMLS #10287.
- South Carolina
- Darlington County
- Hartsville
- 29550
- 721 Prestwood Dr.
Nearby cities
Nearby neighborhoods
Nearby zip codes
Other Hartsville Topics
