Well maintained ranch home in Lincoln Heights section of Hanover township features large living room - dining room area, family room/or den, modern eat-in kitchen, 3 bedrooms and 1 3/4 baths. Great view of your back yard from pretty piucture windows in Living Room.
Pending
$247,500
721 River Rd, Hanover Township, PA 18706
3beds
1,329sqft
:
Get pre-qualified$1,648/mo
Single Family Residence
Built in ----
0.26 Acres Lot
$-- Zestimate®
$186/sqft
$-- HOA
What's special
Modern eat-in kitchen
- 13 days |
- 1,500 |
- 66 |
Likely to sell faster than
Zillow last checked:
Listing updated:
Listed by:
Kevin Smith 570-696-5420,
Classic Properties Back Mountain 570-696-1195
Source: Luzerne County AOR,MLS#: 26-3673
Facts & features
Interior
Bedrooms & bathrooms
- Bedrooms: 3
- Bathrooms: 2
- Full bathrooms: 1
- 3/4 bathrooms: 1
Primary bedroom
- Description: Wall to wall carpet
- Level: First
- Area: 150.79 Square Feet
- Dimensions: 11.17 x 13.5
Bedroom 2
- Description: Wall to wall carpet
- Level: First
- Area: 103.3 Square Feet
- Dimensions: 10 x 10.33
Bedroom 3
- Description: Wall to wall carpet
- Level: First
- Area: 121.84 Square Feet
- Dimensions: 11.25 x 10.83
Full bathroom
- Description: Fiberglass tub/shower
- Level: First
- Area: 34.29 Square Feet
- Dimensions: 4.9 x 7
Other
- Description: Tile floor, oak vanity
- Level: First
- Area: 30.61 Square Feet
- Dimensions: 5.83 x 5.25
Family room
- Description: Wall to wall carpet
- Level: First
- Area: 202.3 Square Feet
- Dimensions: 17 x 11.9
Kitchen
- Description: Quartz countertops, white cabinetry
- Level: First
- Area: 132.22 Square Feet
- Dimensions: 11.67 x 11.33
Living room
- Description: Wall to wall carpet
- Level: First
- Area: 326.23 Square Feet
- Dimensions: 20.25 x 16.11
Heating
- Natural Gas, Baseboard
Cooling
- Central Air
Features
- Master Downstairs, Eat-in Kitchen
Interior area
- Total structure area: 1,329
- Total interior livable area: 1,329 sqft
- Finished area above ground: 1,329
- Finished area below ground: 0
Property
Parking
- Parking features: Private
Features
- Levels: One
Lot
- Size: 0.26 Acres
- Dimensions: 75X148
- Features: Cleared, Level
Details
- Parcel number: I8S3005011
- Zoning: Residential
- Zoning description: Residential
Construction
Type & style
- Home type: SingleFamily
- Architectural style: Ranch
- Property subtype: Single Family Residence
Materials
- Brick, Aluminum Siding
- Roof: Composition
Condition
- Very Good
- New construction: No
Utilities & green energy
- Sewer: Public Sewer
- Water: Public
Community & HOA
Location
- Region: Hanover Township
Financial & listing details
- Price per square foot: $186/sqft
- Tax assessed value: $126,400
- Annual tax amount: $3,871
- Date on market: 7/25/2026
- Inclusions: Stove, Refrigerator, Dishwasher, Microwave, Aasher, Dryer, all window coverings
Estimated market value
Not available
Estimated sales range
Not available
Not available
Price history
| Date | Event | Price |
|---|---|---|
| 7/31/2026 | Pending sale | $247,500$186/sqft |
Source: Luzerne County AOR #26-3673 Report a problem | ||
| 7/25/2026 | Listed for sale | $247,500+59.8%$186/sqft |
Source: Luzerne County AOR #26-3673 Report a problem | ||
| 10/4/2011 | Listing removed | $154,900$117/sqft |
Source: CENTURY 21 Signature Properties #11-2724 Report a problem | ||
| 7/22/2011 | Listed for sale | $154,900$117/sqft |
Source: Signature Properties #11-2724 Report a problem | ||
Public tax history
| Year | Property taxes | Tax assessment |
|---|---|---|
| 2023 | $3,871 +0.6% | $126,400 |
| 2022 | $3,848 | $126,400 |
| 2021 | $3,848 +2.7% | $126,400 |
| 2020 | $3,748 | $126,400 |
| 2019 | $3,748 +2.1% | $126,400 |
| 2018 | $3,672 | $126,400 |
| 2017 | -- | $126,400 |
| 2016 | -- | $126,400 |
| 2015 | $3,723 | $126,400 |
| 2014 | $3,723 | $126,400 -13.7% |
| 2013 | -- | $146,400 |
| 2012 | -- | $146,400 |
| 2011 | -- | $146,400 |
| 2010 | -- | $146,400 |
| 2009 | -- | $146,400 +1852% |
| 2008 | -- | $7,500 |
| 2007 | -- | $7,500 |
| 2006 | -- | $7,500 |
| 2005 | -- | $7,500 |
| 2004 | -- | $7,500 |
| 2003 | -- | $7,500 |
| 2002 | -- | $7,500 |
| 2000 | -- | $7,500 |
Find assessor info on the county website
Monthly payment
Est. payment
Payment breakdown
Explore the cost of this home by adjusting the details. Changes won't be saved.Climate risks
Neighborhood: 18706
Nearby schools
GreatSchools rating
- NAHanover Green Elementary SchoolGrades: 1-2Distance: 0.6 mi
- 3/10Hanover Area Junior-Senior High SchoolGrades: 7-12Distance: 0.4 mi
- 6/10Hanover Area Memorial El SchoolGrades: 5-6Distance: 2 mi
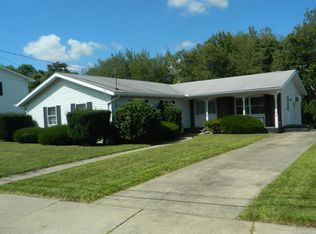
- $238,4003 bd2 ba1.7k sqft725 River Rd, Hanover Township, PA 18706Off Market
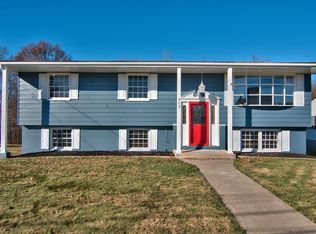
- $280,2003 bd3 ba2.1k sqft717 River Rd, Hanover Township, PA 18706Off Market
- $188,600-- bd-- ba2.2k sqft720 Main St, Sugar Notch, PA 18706Off Market
- $10,000-- bd-- ba-- sqft720 Main St, Wilkes Barre, PA 18706Off Market
- $10,000-- bd-- ba-- sqft719 Main St, Sugar Notch, PA 18706Off Market
- $30,900-- bd-- ba832 sqft718 Main St, Sugar Notch, PA 18706Off Market
- $244,100-- bd-- ba4.7k sqft723 Main St, Sugar Notch, PA 18706Off Market
- $39,100-- bd-- ba1.3k sqft716 Main St, Sugar Notch, PA 18706Off Market
A local agent can set up tours, give advice and negotiate with sellers.
A local lender can help you make sure your offer is ready when you are.
Similar homes
- $250,0004 bd2 ba1.6k sqft335 Phillips St, Hanover Township, PA 18706For Sale
 MLS ID #26-3064, Team Jesicca Skoloda, eXp NEPA. Luzerne County AOR
 - $229,0003 bd3 ba1.7k sqft9 Adams St, Hanover Township, PA 18706For Sale
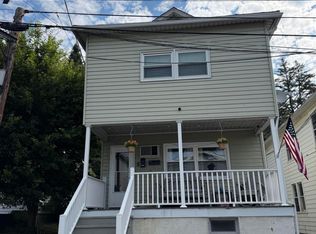 MLS ID #26-3083, Pat Guesto, Button Real Estate. Luzerne County AOR
 - $267,5003 bd2 ba1.5k sqft13 Mystic Dr, Mountain Top, PA 18707For Sale
 MLS ID #26-3918, Jill Jones, Lewith & Freeman, Mountaintop. Luzerne County AOR
 - $217,9003 bd1 ba1k sqft585 Main St, Sugar Notch, PA 18706For Sale
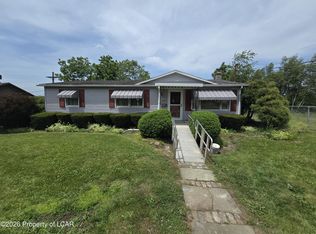 MLS ID #26-2978, Elbros Samkough, Century 21 Signature Properties. Luzerne County AOR
 - $259,5003 bd1 ba1.6k sqft2 Kevin Dr, Mountain Top, PA 18707For SaleMLS ID #26-3861, Michelle Reilly, Avanti Real Estate Group. Luzerne County AOR
- $174,9002 bd1 ba1k sqft22 Keith St, Hanover Township, PA 18706For SaleMLS ID #26-3899, Mark R. Mason, Crossin Real Estate. Luzerne County AOR
- $220,0002 bd1 ba1.4k sqft452 Slocum St, Swoyersville, PA 18704For SaleMLS ID #26-3902, Barbara Mark, Classic Properties Back Mountain. Luzerne County AOR
- $245,5004 bd2 ba1.8k sqft283 Lehigh St, Wilkes Barre, PA 18702For SaleMLS ID #26-3041, Jeffrey Gustinucci, Coldwell Banker Town & Country Properties. Luzerne County AOR
- $250,0004 bd2 ba1.8k sqft98 Davis St, Shavertown, PA 18708For SaleMLS ID #26-3321, Virginia Bonomo, Christian Saunders Real Estate. Luzerne County AOR
- $240,0002 bd2 ba1.3k sqft1733 Huntsville Rd, Shavertown, PA 18708For SaleMLS ID #26-1941, Team Jesicca Skoloda, eXp NEPA. Luzerne County AOR
- $224,9005 bd2 ba1.5k sqft196 Miller St, Wilkes Barre, PA 18705For SaleMLS ID #26-3123, Cindy Hernandez, Miracle Real Estate, LLC. Luzerne County AOR
- $280,0004 bd2 ba1.6k sqft26 Abbott St, Wilkes Barre, PA 18702For Sale
 MLS ID #SC262890, Laura Sandoval, Avanti Real Estate Group. GSBR as distributed by MLS GRID
 - $249,9003 bd3 ba1.8k sqft92 2nd Ave, Kingston, PA 18704For SaleMLS ID #26-3160, Ron Wilson/JenineFinarelli Team, Century 21 Signature Properties. Luzerne County AOR
- $249,0003 bd1 ba1.6k sqft53 Glendale Ln, Drums, PA 18222For SaleMLS ID #26-3333, Tara Daugherty, Benjamin Real Estate. Luzerne County AOR
- $275,0004 bd2 ba1.5k sqft81 Susquehanna Ave, Dallas, PA 18612For SaleMLS ID #26-3420, Christi Skiro, Antonik & Associates, Inc. Nanticoke. Luzerne County AOR
- $199,0003 bd1 ba1.5k sqft423 Andover St, Wilkes Barre, PA 18702For SaleMLS ID #26-3616, Holly Nealon, Berkshire Hathaway HomeServices Poggi, REALTORS. Luzerne County AOR
- $282,0003 bd2 ba1.6k sqft278 Frederick St, Kingston, PA 18704For SaleMLS ID #26-3003, James Crossin, Crossin Real Estate. Luzerne County AOR
- $239,9004 bd1 ba1.8k sqft47 Sutton Rd, Shavertown, PA 18708For SaleMLS ID #26-715, Michael Nastasiak, Keller Williams Real Estate, Kingston. Luzerne County AOR
- $189,9003 bd2 ba1.4k sqft131 N Main St, Mountain Top, PA 18707For SaleMLS ID #PM-143566, Chelsea Aleksich, Keller Williams Real Estate - Stroudsburg. PMAR
- $299,0004 bd3 ba1.9k sqft273 Tripp St, Swoyersville, PA 18704For SaleMLS ID #SC263865, Dan Demers, Sell Your Home Services. GSBR as distributed by MLS GRID
