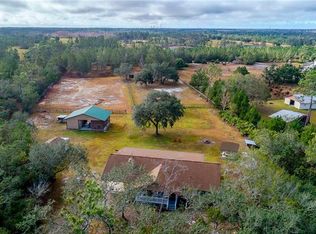
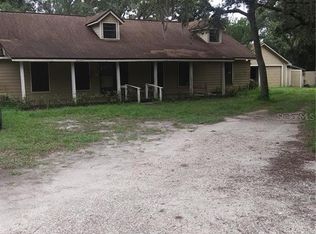
Spanning nearly 5.5 acres of elevated, high-and-dry land, this private equestrian retreat offers a rare blend of quiet luxury, open space, and uninterrupted serenity. Tucked behind a gated entrance, where the pace of life naturally slows, the property delivers an exceptional sense of calm, privacy, and freedom. Located within one of Central Florida’s most coveted equestrian communities, this estate invites you to reconnect with nature while remaining effortlessly close to everything the region has to offer. The 4-bedroom, 2-bath solid block residence is warm, inviting, and thoughtfully designed for relaxed living. Vaulted ceilings, a real wood-burning fireplace, and a desirable split floorplan create a welcoming atmosphere, while the charming front porch becomes a favorite spot to enjoy morning coffee as the sun rises over your land. The home has been well maintained with major systems already addressed, including a 2018 roof, 2019 windows, and a 2018 water heater, providing peace of mind and the opportunity to personalize cosmetic finishes at your own pace. Step outside and the estate truly reveals its full potential. The fully fenced, high-and-dry property is not located in a flood zone, offering an exceptional combination of privacy and usability. Water and power are installed throughout the property, making daily life seamless, whether caring for horses, utilizing the workshop, or expanding personal or professional pursuits. A large covered workshop, space for up to six horse stalls, and a dedicated tack room support a true equestrian lifestyle, while the equestrian trail directly behind the property allows you to saddle up and ride straight from your own backyard. This setting also offers an ideal balance between work and rest. With ample space to operate a small business or home-based enterprise, you can work surrounded by nature and step away at the end of the day into complete tranquility. Wildlife is part of everyday life, with frequent sightings of deer, wild turkeys, and bald eagles, while evenings are defined by spectacular sunsets, peaceful surroundings, and star-filled skies. Despite its serene, country atmosphere, the location remains exceptionally convenient, close to top Seminole County schools, UCF, Publix, Orlando’s world-class attractions, and within easy reach of Florida’s beaches. This is a rare opportunity to enjoy true privacy, open land, and equestrian living while staying connected to modern conveniences. More than just a home, this is a private retreat, a place to slow down, recharge, and embrace a lifestyle centered around land, freedom, and ease. For equestrian buyers, entrepreneurs, or those seeking a refined country escape with space to breathe, this property offers a lifestyle that is increasingly rare and deeply rewarding. Schedule your private showing today. This is it!
Sold for $795,000
$795,000
721 RIVERWOODS TRAIL, CHULUOTA, FL 32766
4beds
2,214sqft
Single Family Residence
Built in 1984
5.45 Acres Lot
$791,100 Zestimate®
$359/sqft
$3,083 Estimated rent
Home value
$791,100
$720,000 - $870,000
$3,083/mo
Zestimate® history
Owner options
List your home for rent
$3,083/mo
Rent Zestimate®
Find your next renter with Zillow Rental Manager. Plus, with online applications, you can quickly screen prospective tenants – for free.
$3,083/mo
Rent Zestimate®
Refinance and save
$5,318/mo
Est. payment
Refinancing to a lower rate could help reduce your monthly payments and save thousands over the life of the loan.
$5,318/mo
Est. payment
Explore your selling options
Work with a Zillow partner agent
Leverage their expertise and Zillow's premium Showcase listings to get your home seen by more buyers.
Get startedList with your own agent
Get your home in front of millions of buyers by listing it on Zillow.
Learn how to do itSell it yourself
Take full control of how buyers see your home on Zillow by listing For Sale by Owner (FSBO).
List your homeWhat's special
Large covered workshopCharming front porchFully fenced high-and-dry propertyVaulted ceilingsReal wood-burning fireplaceDesirable split floorplanDedicated tack room
Zillow last checked:
Listing updated:
Listed by:
Nicholas Gustafson 321-439-4030,
FLORIDA REALTY INVESTMENTS 407-207-2220
Bought with:
Jennifer Nadwornik, 3036952
KELLER WILLIAMS ADVANTAGE REALTY
Source: Stellar MLS,MLS#: O6371819 Originating MLS: Orlando Regional
Originating MLS: Orlando Regional
Facts & features
Interior
Bedrooms & bathrooms
- Bedrooms: 4
- Bathrooms: 2
- Full bathrooms: 2
Rooms
- Room types: Attic, Family Room, Utility Room, Storage Rooms
Primary bedroom
- Features: Ceiling Fan(s), En Suite Bathroom, Built-in Closet
- Level: First
- Area: 224 Square Feet
- Dimensions: 14x16
Bedroom 2
- Features: Ceiling Fan(s), Built-in Closet
- Level: First
- Area: 176 Square Feet
- Dimensions: 16x11
Bedroom 3
- Features: Ceiling Fan(s), Built-in Closet
- Level: First
- Area: 192 Square Feet
- Dimensions: 16x12
Bedroom 4
- Features: Storage Closet
- Level: First
- Area: 132 Square Feet
- Dimensions: 11x12
Primary bathroom
- Features: Exhaust Fan, Handicapped Accessible, Shower No Tub, Built-in Closet
- Level: First
- Area: 65 Square Feet
- Dimensions: 5x13
Bathroom 2
- Features: Exhaust Fan, Tub With Shower, Built-in Closet
- Level: First
- Area: 60 Square Feet
- Dimensions: 12x5
Dining room
- Features: No Closet
- Level: First
- Area: 170 Square Feet
- Dimensions: 17x10
Dining room
- Features: No Closet
- Level: First
- Area: 140 Square Feet
- Dimensions: 10x14
Family room
- Features: No Closet
- Level: First
- Area: 224 Square Feet
- Dimensions: 14x16
Foyer
- Features: No Closet
- Level: First
- Area: 96 Square Feet
- Dimensions: 16x6
Kitchen
- Features: Breakfast Bar, Pantry, Storage Closet
- Level: First
- Area: 168 Square Feet
- Dimensions: 14x12
Laundry
- Features: No Closet
- Level: First
- Area: 98 Square Feet
- Dimensions: 14x7
Living room
- Features: No Closet
- Level: First
- Area: 176 Square Feet
- Dimensions: 11x16
Heating
- Central
Cooling
- Central Air
Appliances
- Included: Dishwasher, Disposal, Electric Water Heater, Range, Range Hood, Refrigerator
- Laundry: Inside, Laundry Room
Features
- Ceiling Fan(s), Eating Space In Kitchen, High Ceilings, Open Floorplan, Primary Bedroom Main Floor, Vaulted Ceiling(s)
- Flooring: Carpet, Linoleum
- Has fireplace: Yes
- Fireplace features: Wood Burning
Interior area
- Total structure area: 3,600
- Total interior livable area: 2,214 sqft
Property
Parking
- Total spaces: 3
- Parking features: Boat, Covered, Golf Cart Parking, Ground Level, Guest, Off Street, Open, Oversized, Parking Pad
- Carport spaces: 3
- Has uncovered spaces: Yes
Accessibility
- Accessibility features: Grip-Accessible Features
Features
- Levels: One
- Stories: 1
- Patio & porch: Covered, Front Porch, Porch
- Exterior features: Awning(s), Courtyard, Lighting, Private Yard, Storage
- Fencing: Fenced
- Has view: Yes
- View description: Garden, Trees/Woods
Lot
- Size: 5.45 Acres
- Features: Cleared, Corner Lot, Farm, Landscaped, Oversized Lot, Pasture, Private, Zoned for Horses
- Residential vegetation: Mature Landscaping, Oak Trees, Trees/Landscaped
Details
- Additional structures: Barn(s), Shed(s), Storage, Workshop
- Parcel number: 3221323AQ003M0000
- Zoning: A-5
- Special conditions: None
- Horse amenities: Stable(s)
Construction
Type & style
- Home type: SingleFamily
- Property subtype: Single Family Residence
Materials
- Block, Stucco
- Foundation: Slab
- Roof: Shingle
Condition
- New construction: No
- Year built: 1984
Utilities & green energy
- Sewer: Septic Tank
- Water: Well
- Utilities for property: Electricity Connected, Water Available
Community & HOA
Community
- Features: Horses Allowed
- Pet fee: $0 monthly
- Subdivision: RIVER WOODS 5 ACRE DEV
HOA
- Has HOA: Yes
- Amenities included: Trail(s)
- Services included: Maintenance Grounds
- HOA fee: $25 monthly
- HOA name: Landon Thomas
- HOA phone: 407-760-7324
Location
- Region: Chuluota
Financial & listing details
- Price per square foot: $359/sqft
- Tax assessed value: $533,850
- Annual tax amount: $1,499
- Date on market: 1/8/2026
- Cumulative days on market: 4 days
- Listing terms: Cash,Conventional,FHA,VA Loan
- Ownership: Fee Simple
- Total actual rent: 0
- Electric utility on property: Yes
- Road surface type: Gravel
Price history
| Date | Event | Price |
|---|---|---|
| 2/10/2026 | Sold | $795,000$359/sqft |
Source:  Stellar MLS #O6371819 Report a problem Stellar MLS #O6371819 Report a problem | ||
| 1/15/2026 | Pending sale | $795,000$359/sqft |
Source: Stellar MLS #O6371819 Report a problem | ||
| 1/8/2026 | Listed for sale | $795,000$359/sqft |
Source: Stellar MLS #O6371819 Report a problem | ||
Public tax history
| Year | Property taxes | Tax assessment |
|---|---|---|
| 2025 | $7,596 +529.5% | $533,850 +170.6% |
| 2024 | $1,207 +3.1% | $197,256 +3% |
| 2023 | $1,171 +3.1% | $191,511 +3% |
| 2022 | $1,135 -16.2% | $185,933 +3% |
| 2021 | $1,354 +1.1% | $180,517 +1.4% |
| 2020 | $1,339 +1.2% | $178,025 +2.3% |
| 2019 | $1,324 | $174,022 +1.9% |
| 2018 | $1,324 +1.2% | $170,777 +2.1% |
| 2017 | $1,307 +1% | $167,264 +1.4% |
| 2016 | $1,294 -1.7% | $164,971 +1.4% |
| 2015 | $1,316 | $162,685 +0.8% |
| 2014 | $1,316 -32.6% | $161,394 +1.5% |
| 2013 | $1,954 +7.1% | $159,009 +1.7% |
| 2012 | $1,823 +2.7% | $156,351 +3% |
| 2011 | $1,775 +0.9% | $151,797 +1.5% |
| 2010 | $1,758 +4.2% | $149,554 +2.7% |
| 2009 | $1,687 +3.7% | $145,622 +0.1% |
| 2008 | $1,626 -5.3% | $145,477 +3% |
| 2007 | $1,717 -5.6% | $141,240 +2.5% |
| 2006 | $1,818 +2% | $137,795 +3% |
| 2005 | $1,783 +0.6% | $133,782 +3% |
| 2004 | $1,773 +0.9% | $129,885 +1.9% |
| 2003 | $1,757 +1.3% | $127,463 +2.4% |
| 2002 | $1,733 | $124,476 |
Find assessor info on the county website
Neighborhood: 32766
Nearby homes
- $662,3003 bd2 ba1.8k sqft695 Riverwoods Trl, Chuluota, FL 32766Off Market
- $728,6003 bd2 ba1.9k sqft2121 Old River Trl, Chuluota, FL 32766Off Market
- $786,9004 bd3 ba832 sqft1745 Old River Trl, Chuluota, FL 32766Off Market
- $684,1004 bd2 ba2.1k sqft653 Riverwoods Trl, Chuluota, FL 32766Off Market
- $975,2365 bd3 ba3.3k sqft1725 Old River Trl, Oviedo, FL 32766Off Market
- $754,3004 bd2 ba2.3k sqft1801 Old River Trl, Chuluota, FL 32766Off Market
- $685,0002 bd2 ba1.9k sqft597 Riverwoods Trl, Chuluota, FL 32766Off Market
- $882,1004 bd3 ba2.4k sqft2000 Old River Trl, Chuluota, FL 32766Off Market
Nearby schools
GreatSchools rating
- 9/10Walker Elementary SchoolGrades: PK-5Distance: 1.9 mi
- 9/10Chiles Middle SchoolGrades: 6-8Distance: 2.2 mi
- 8/10Hagerty High SchoolGrades: 9-12Distance: 2.2 mi
Schools provided by the listing agent
- Elementary: Walker Elementary
- Middle: Chiles Middle
- High: Hagerty High
Source: Stellar MLS. This data may not be complete. We recommend contacting the local school district to confirm school assignments for this home.
Get a cash offer in 3 minutes
Find out how much your home could sell for in as little as 3 minutes with a no-obligation cash offer.
Estimated market value
$791,100
Get a cash offer in 3 minutes
Find out how much your home could sell for in as little as 3 minutes with a no-obligation cash offer.
Estimated market value
$791,100
- Florida
- Seminole County
- Oviedo
- 32766
- 721 RIVERWOODS TRAIL
