Skip main navigation
Sold for $270,000
  • $270,000

    721 Robbinann Dr, Waterford, MI 48328

    3beds
    1,660sqft
    Single Family Residence
    Built in 1958
    0.27 Acres Lot
    $270,400 Zestimate®
    $163/sqft
    $2,121 Estimated rent

    Home value

    $270,400

    $257,000 - $284,000

    $2,121/mo

    Zestimate® history
    Loading
    Loading...

    Owner options

    List your home for rent

    $2,121/mo

    Rent Zestimate®

    Find your next renter with Zillow Rental Manager. Plus, with online applications, you can quickly screen prospective tenants – for free.

    Learn more

    $2,121/mo

    Rent Zestimate®

    Refinance and save

    $1,753/mo

    Est. payment

    Refinancing to a lower rate could help reduce your monthly payments and save thousands over the life of the loan.

    See today's rates

    $1,753/mo

    Est. payment

    Explore your selling options

    Work with a Zillow partner agent

    Leverage their expertise and Zillow's premium Showcase listings to get your home seen by more buyers.

    Get started

    List with your own agent

    Get your home in front of millions of buyers by listing it on Zillow.

    Learn how to do it

    Sell it yourself

    Take full control of how buyers see your home on Zillow by listing For Sale by Owner (FSBO).

    List your home

    What's special

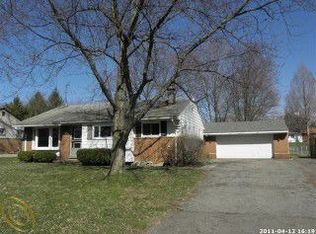
    Welcome home to this well-maintained 3-bedroom, 2-bathroom ranch-style residence that perfectly balances everyday comfort with great functionality. Tucked away on a peaceful street in a desirable subdivision, this turn-key property is an exceptional find for anyone seeking a solid, move-in-ready home. As you step inside, you will notice a bright and inviting layout enhanced by an abundance of natural light. Modern flooring flows throughout the spacious living and dining areas, creating a warm and cohesive environment that is perfect for both quiet relaxation and easy everyday living. The functional kitchen offers a practical layout with ample cabinetry and workspace for meal preparation, seamlessly connecting to the dining area. One of the absolute highlights of this property is the incredible outdoor space. Enjoy seamless indoor-to-outdoor access leading out to the large sprawling backyard. This private outdoor setting serves as an expansive canvas for gardening, recreation, or simply unwinding and enjoying the open air. All three bedrooms are conveniently located on the entry level, providing comfortable retreats with flexible space to adapt to your lifestyle. Downstairs, the finished lower level provides excellent additional functionality, featuring a second full bathroom and a large, versatile bonus room that can easily serve as a home office, recreation room, or secondary living space. Complete with solid brick exterior elements, a spacious two-car garage, and great curb appeal, this home offers low-maintenance living in an excellent location. Enjoy nearby access to local parks, shopping, dining, and convenient transit routes.

    Zillow last checked:

    Listing updated:

    Listed by:

    Bryan Grider 810-227-5500,

    KW Realty Livingston

    Bought with:

    Molly Winget, 6501457734

    Stewart Team R E Partners Inc

    Source: Realcomp II,MLS#: 20261038197MLS Logo

    Facts & features

    Interior

    Bedrooms & bathrooms
    • Bedrooms: 3
    • Bathrooms: 2
    • Full bathrooms: 2
    Primary bedroom
    • Level: Entry
    • Area: 132
    • Dimensions: 12 X 11
    Bedroom
    • Level: Entry
    • Area: 108
    • Dimensions: 12 X 9
    Bedroom
    • Level: Entry
    • Area: 88
    • Dimensions: 11 X 8
    Other
    • Level: Entry
    • Area: 40
    • Dimensions: 8 X 5
    Other
    • Level: Basement
    • Area: 35
    • Dimensions: 7 X 5
    Dining room
    • Level: Entry
    • Area: 132
    • Dimensions: 12 X 11
    Kitchen
    • Level: Entry
    • Area: 96
    • Dimensions: 12 X 8
    Living room
    • Level: Entry
    • Area: 204
    • Dimensions: 17 X 12
    Heating
    • Forced Air, Natural Gas
    Appliances
    • Included: Dishwasher, Disposal, Dryer, Free Standing Electric Range, Free Standing Refrigerator, Washer
    Features
    • Basement: Full,Partially Finished
    • Has fireplace: Yes
    • Fireplace features: Gas, Living Room
    Interior area
    • Total interior livable area: 1,660 sqft
    • Finished area above ground: 1,100
    • Finished area below ground: 560

    Property

    Parking
    • Total spaces: 2
    • Parking features: Two Car Garage, Attached, Direct Access, Electricityin Garage, Garage Door Opener
    • Attached garage spaces: 2
    Features
    • Levels: One
    • Stories: 1
    • Entry location: GroundLevel
    • Patio & porch: Deck, Porch
    • Pool features: None
    • Fencing: Back Yard,Fenced,Fencing Allowed
    Lot
    • Size: 0.27 Acres
    • Dimensions: 75 x 158
    Details
    • Parcel number: 1323376018
    • Special conditions: Short Sale No,Standard

    Construction

    Type & style
    • Home type: SingleFamily
    • Architectural style: Ranch
    • Property subtype: Single Family Residence
    Materials
    • Brick
    • Foundation: Basement, Poured
    • Roof: Asphalt
    Condition
    • New construction: No
    • Year built: 1958

    Utilities & green energy

    • Sewer: Public Sewer
    • Water: Public

    Community & neighborhood

    Location
    • Region: Waterford
    • Subdivision: COLEMAN-FRIEDMANNO 2

    Other

    Other facts
    • Listing agreement: Exclusive Agency
    • Listing terms: Cash,Conventional,FHA,Va Loan

    Price history

    DateEventPrice
    6/25/2026Sold$270,000+3.9%$163/sqft
    Source: Realcomp II #20261038197 Report a problem
    6/2/2026Pending sale$259,900$157/sqft
    Source: Realcomp II #20261038197 Report a problem
    5/30/2026Listed for sale$259,900+48.6%$157/sqft
    Source: Realcomp II #20261038197 Report a problem
    2/4/2005Sold$174,900+43.5%$105/sqft
    Source: Public Record Report a problem
    9/22/1997Sold$121,900$73/sqft
    Source: Public Record Report a problem

    Public tax history

    YearProperty taxesTax assessment
    2024$1,981 +5%$109,470 +27.9%
    2023$1,885 +5.6%$85,590 +7.8%
    2022$1,786 +0.4%$79,410 +1.3%
    2021$1,779 $78,370 +8.1%
    2020-- $72,520 +6.1%
    2019$1,757 +10.2%$68,320 +10.6%
    2018$1,595 $61,790
    2017-- $61,790 +10.2%
    2016-- $56,070 +11.8%
    2015-- $50,170 +10%
    2014-- $45,610 +1.9%
    2011-- $44,770 -13.5%
    2010$1,680 -16.1%$51,760 -22.3%
    2009$2,004 +72%$66,630 -54.2%
    2005$1,165 $145,480 +93.3%
    2003-- $75,260 +9.8%
    2002-- $68,560 +28.9%
    2001$1,544 +8.2%$53,200 +3.2%
    2000$1,427 $51,560

    Find assessor info on the county website

    Neighborhood: 48328

    Nearby schools

    GreatSchools rating
    Get a cash offer in 3 minutes
    Find out how much your home could sell for in as little as 3 minutes with a no-obligation cash offer.
    Estimated market value
    $270,400
    Get a cash offer in 3 minutes
    Find out how much your home could sell for in as little as 3 minutes with a no-obligation cash offer.
    Estimated market value
    $270,400