Welcome to this charming 3-bedroom, 2-bathroom home located on Robindale Lane in Fairfield ISD & Thousand Oaks neighborhood! The spacious living area creates a warm and inviting atmosphere and flows seamlessly into the dining and kitchen spaces, making everyday living and entertaining a breeze. The charming kitchen is equipped with an electric cooktop and double ovens, perfect for holiday baking, family gatherings, and preparing meals with ease.
The primary suite offers a private retreat with an ensuite bathroom, while two additional bedrooms and a hall bathroom provide plenty of space for family, guests, or a home office. Step outside to the fenced backyard where you'll find plenty of room for kids and pets to play, outdoor gatherings, barbecues, and relaxing evenings with friends and family. Two story tree house with mature shade tree and relaxing outdoor living area under the covered patio with a fan and TV hook up
Conveniently located close to schools, shopping, dining, and everyday amenities, this home offers comfort, functionality, and a great location. Whether you're looking for your first home, a place to grow, or an investment opportunity, this property is ready to welcome its next owner!
Sold
Price Unknown
721 Robindale Ln, Fairfield, TX 75840
3beds
1,566sqft
Single Family Residence
Built in 1972
0.29 Acres Lot
$228,200 Zestimate®
$--/sqft
$1,652 Estimated rent
Home value
$228,200
Estimated sales range
Not available
$1,652/mo
Zestimate® history
Owner options
List your home for rent
$1,652/mo
Rent Zestimate®
Find your next renter with Zillow Rental Manager. Plus, with online applications, you can quickly screen prospective tenants – for free.
$1,652/mo
Rent Zestimate®
Refinance and save
Refinancing to a lower rate could help reduce your monthly payments and save thousands over the life of the loan.
Explore your selling options
Work with a Zillow partner agent
Leverage their expertise and Zillow's premium Showcase listings to get your home seen by more buyers.
Get startedList with your own agent
Get your home in front of millions of buyers by listing it on Zillow.
Learn how to do itSell it yourself
Take full control of how buyers see your home on Zillow by listing For Sale by Owner (FSBO).
List your homeWhat's special
Charming kitchenFenced backyardEnsuite bathroomDouble ovensHall bathroomWarm and inviting atmosphereElectric cooktop
Zillow last checked:
Listing updated:
Listed by:
Taylor German 0729952,
Keller Williams Lonestar 817-795-2500
Bought with:
Jennifer Keathly, 0634983
Texas Premier Realty North Cen
Source: NTREIS,MLS#: 21289693
Facts & features
Interior
Bedrooms & bathrooms
- Bedrooms: 3
- Bathrooms: 2
- Full bathrooms: 2
Primary bedroom
- Features: Ceiling Fan(s), En Suite Bathroom
- Level: First
- Dimensions: 1 x 1
Bedroom
- Level: First
- Dimensions: 1 x 1
Bedroom
- Level: First
- Dimensions: 1 x 1
Primary bathroom
- Features: Built-in Features, En Suite Bathroom, Stone Counters
- Level: First
- Dimensions: 1 x 1
Other
- Features: Built-in Features, Stone Counters
- Level: First
- Dimensions: 1 x 1
Kitchen
- Features: Built-in Features, Eat-in Kitchen, Stone Counters
- Level: First
- Dimensions: 1 x 1
Living room
- Features: Ceiling Fan(s)
- Level: First
- Dimensions: 1 x 1
Heating
- Central, Electric
Cooling
- Central Air, Ceiling Fan(s)
Appliances
- Included: Double Oven, Dishwasher, Electric Cooktop, Electric Oven, Microwave
Features
- Built-in Features, Decorative/Designer Lighting Fixtures, Eat-in Kitchen, High Speed Internet
- Flooring: Carpet, Luxury Vinyl Plank
- Has basement: No
- Has fireplace: No
Interior area
- Total interior livable area: 1,566 sqft
Property
Parking
- Total spaces: 2
- Parking features: Covered, Driveway, Garage, Garage Door Opener, Garage Faces Side
- Attached garage spaces: 2
Features
- Levels: One
- Stories: 1
- Patio & porch: Rear Porch, Front Porch, Covered
- Exterior features: Private Yard, Rain Gutters
- Pool features: None
- Fencing: Back Yard,Fenced,Wood
Lot
- Size: 0.29 Acres
- Features: Few Trees
Details
- Parcel number: 19322
Construction
Type & style
- Home type: SingleFamily
- Architectural style: Traditional,Detached
- Property subtype: Single Family Residence
Materials
- Brick
- Foundation: Slab
- Roof: Composition
Condition
- Year built: 1972
Utilities & green energy
- Sewer: Public Sewer
- Water: Public
- Utilities for property: Sewer Available, Water Available
Community & HOA
Community
- Subdivision: Na
HOA
- Has HOA: No
Location
- Region: Fairfield
Financial & listing details
- Tax assessed value: $194,986
- Annual tax amount: $3,245
- Date on market: 6/3/2026
- Cumulative days on market: 42 days
Price history
| Date | Event | Price |
|---|---|---|
| 7/15/2026 | Sold | -- |
Source: NTREIS #21289693 Report a problem | ||
| 6/9/2026 | Contingent | $235,000$150/sqft |
Source: NTREIS #21289693 Report a problem | ||
| 6/3/2026 | Listed for sale | $235,000+24.3%$150/sqft |
Source: NTREIS #21289693 Report a problem | ||
| 1/18/2023 | Sold | -- |
Source: NTREIS #20198268 Report a problem | ||
| 1/7/2023 | Pending sale | $189,000$121/sqft |
Source: NTREIS #20198268 Report a problem | ||
| 11/2/2022 | Listed for sale | $189,000+36%$121/sqft |
Source: NTREIS #20198268 Report a problem | ||
| 6/5/2020 | Listing removed | $139,000$89/sqft |
Source: Premier Realty #14267654 Report a problem | ||
| 1/27/2020 | Listed for sale | $139,000$89/sqft |
Source: Premier Realty #14267654 Report a problem | ||
Public tax history
| Year | Property taxes | Tax assessment |
|---|---|---|
| 2026 | -- | $194,986 +7.6% |
| 2025 | $3,245 +8.3% | $181,162 +5.2% |
| 2024 | $2,997 +3.4% | $172,143 +3.7% |
| 2023 | $2,900 -4% | $165,942 +11.9% |
| 2022 | $3,021 +9.5% | $148,332 +18% |
| 2021 | $2,759 | $125,672 +5.6% |
| 2020 | -- | $118,999 +2.1% |
| 2019 | -- | $116,503 +0.9% |
| 2018 | -- | $115,457 +0.5% |
| 2017 | -- | $114,921 +3.1% |
| 2016 | -- | $111,495 -0.2% |
| 2015 | -- | $111,711 +4.5% |
| 2014 | -- | $106,873 +35.4% |
| 2012 | -- | $78,960 -2.8% |
| 2011 | -- | $81,200 +0.2% |
| 2010 | -- | $81,000 -4.7% |
| 2009 | -- | $84,980 +1.3% |
| 2008 | -- | $83,910 |
| 2007 | -- | -- |
Find assessor info on the county website
Neighborhood: 75840
Nearby homes
- $--3 bd2 ba2.2k sqft715 Robindale Ln, Fairfield, TX 75840Sold

- $242,600-- bd-- ba3.2k sqft582 Tallyho Ln, Fairfield, TX 75840Off Market
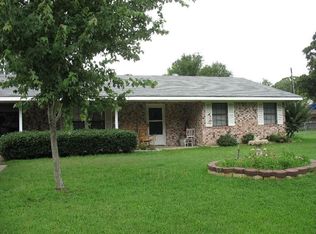
- $240,700-- bd-- ba3k sqft591 Ferndale Ln, Fairfield, TX 75840Off Market
- $195,1003 bd2 ba1.5k sqft583 Ferndale Ln, Fairfield, TX 75840Off Market
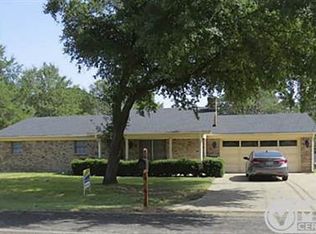
- $215,300-- bd-- ba2.5k sqft739 Robindale Ln, Fairfield, TX 75840Off Market
- $--3 bd3 ba2.3k sqft720 Robindale Ln, Fairfield, TX 75840Sold
- $182,100-- bd-- ba2.2k sqft574 Tallyho Ln, Fairfield, TX 75840Off Market
- $218,9003 bd2 ba1.7k sqft712 Robindale Ln, Fairfield, TX 75840Off Market
Nearby schools
GreatSchools rating
- NAFairfield Elementary SchoolGrades: PK-2Distance: 1.1 mi
- 5/10Fairfield Junior High SchoolGrades: 6-8Distance: 0.5 mi
- 5/10Fairfield High SchoolGrades: 9-12Distance: 0.5 mi
Schools provided by the listing agent
- Elementary: Fairfield
- Middle: Fairfield
- High: Fairfield
- District: Fairfield ISD
Source: NTREIS. This data may not be complete. We recommend contacting the local school district to confirm school assignments for this home.
- Texas
- Freestone County
- Fairfield
- 75840
- 721 Robindale Ln
