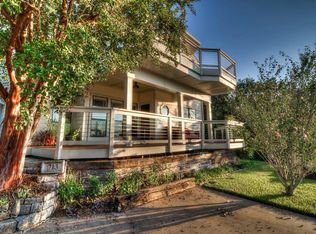
Built in 2021, this 2,200 square foot home offers a striking two story design with elevated lake views and a layout that delivers both lifestyle and flexibility. Featuring 3 bedrooms and 2 and a half bathrooms, the home is positioned directly across the street from waterfront and just down the road from the community boat ramp, placing lake access right where you want it.
The main level is designed for everyday living and entertaining with an open concept layout anchored by a gourmet kitchen. A large center island, granite countertops, and stainless steel appliances create a functional and polished space that flows seamlessly into the living and dining areas. The primary bedroom is also located on the main floor and offers a private retreat with a spa like bathroom featuring a large soaking tub and granite countertops.
Upstairs, a spacious bonus room provides flexible use as a second living area, game room, or additional guest space. Step outside to the walkout wrap around balcony that spans the front of the home and captures peaceful views of the lake, creating an ideal setting for morning coffee or evening sunsets.
The rear of the property offers a large grassy yard along with a covered area that can be used for outdoor living or covered parking. With its distinctive curb appeal, lake views, and prime location, this home works equally well as a private oasis or a strong investment opportunity for short term rentals.
Sold
Price Unknown
721 Rock Harbor Ct, Granbury, TX 76048
3beds
2,270sqft
Single Family Residence
Built in 2021
0.28 Acres Lot
$402,400 Zestimate®
$--/sqft
$2,936 Estimated rent
Home value
$402,400
$382,000 - $423,000
$2,936/mo
Zestimate® history
Owner options
List your home for rent
$2,936/mo
Rent Zestimate®
Find your next renter with Zillow Rental Manager. Plus, with online applications, you can quickly screen prospective tenants – for free.
$2,936/mo
Rent Zestimate®
Refinance and save
Refinancing to a lower rate could help reduce your monthly payments and save thousands over the life of the loan.
Explore your selling options
Work with a Zillow partner agent
Leverage their expertise and Zillow's premium Showcase listings to get your home seen by more buyers.
Get startedList with your own agent
Get your home in front of millions of buyers by listing it on Zillow.
Learn how to do itSell it yourself
Take full control of how buyers see your home on Zillow by listing For Sale by Owner (FSBO).
List your homeWhat's special
Walkout wrap around balconyLarge grassy yardStriking two story designStainless steel appliancesLiving and dining areasGranite countertopsLarge soaking tub
Zillow last checked:
Listing updated:
Listed by:
Eric Wilkins 0767567,
VYBE Realty 817-479-9986
Bought with:
Andrea Vinson, 0740415
Texas Premier Real Estate
Source: NTREIS,MLS#: 21141655
Facts & features
Interior
Bedrooms & bathrooms
- Bedrooms: 3
- Bathrooms: 3
- Full bathrooms: 2
- 1/2 bathrooms: 1
Primary bedroom
- Features: En Suite Bathroom, Walk-In Closet(s)
- Level: First
- Dimensions: 1 x 1
Bedroom
- Features: Walk-In Closet(s)
- Level: Second
- Dimensions: 1 x 1
Bedroom
- Features: Walk-In Closet(s)
- Level: Second
- Dimensions: 1 x 1
Primary bathroom
- Features: Built-in Features, Dual Sinks, Double Vanity, En Suite Bathroom, Stone Counters, Separate Shower
- Level: First
- Dimensions: 1 x 1
Dining room
- Level: First
- Dimensions: 1 x 1
Family room
- Level: Second
- Dimensions: 1 x 1
Other
- Features: Built-in Features, Stone Counters
- Level: Second
- Dimensions: 1 x 1
Half bath
- Features: Granite Counters
- Level: First
- Dimensions: 1 x 1
Kitchen
- Features: Built-in Features, Eat-in Kitchen, Kitchen Island, Stone Counters, Walk-In Pantry
- Level: First
- Dimensions: 1 x 1
Laundry
- Features: Built-in Features, Stone Counters, Utility Sink
- Level: First
- Dimensions: 1 x 1
Living room
- Features: Ceiling Fan(s)
- Level: First
- Dimensions: 1 x 1
Heating
- Central, Electric
Cooling
- Central Air, Ceiling Fan(s), Electric
Appliances
- Included: Dishwasher, Electric Range, Electric Water Heater, Disposal
Features
- Decorative/Designer Lighting Fixtures, Double Vanity, Eat-in Kitchen, Kitchen Island, Open Floorplan, Pantry, Walk-In Closet(s)
- Flooring: Carpet, Tile
- Has basement: No
- Has fireplace: No
Interior area
- Total interior livable area: 2,270 sqft
Property
Parking
- Total spaces: 2
- Parking features: Attached Carport, Additional Parking, Concrete, Carport, Driveway, Outside, Paved, Boat, RV Access/Parking
- Carport spaces: 2
Features
- Levels: Two
- Stories: 2
- Patio & porch: Patio, Wrap Around, Balcony, Covered
- Exterior features: Balcony, Lighting, Outdoor Grill, Rain Gutters
- Pool features: None
- Has view: Yes
- View description: Water
- Has water view: Yes
Lot
- Size: 0.28 Acres
- Features: Cul-De-Sac, Landscaped, Many Trees, Sprinkler System
Details
- Parcel number: R000029962
Construction
Type & style
- Home type: SingleFamily
- Architectural style: Detached
- Property subtype: Single Family Residence
Materials
- Foundation: Slab
- Roof: Composition
Condition
- Year built: 2021
Utilities & green energy
- Sewer: Septic Tank
- Water: Community/Coop
- Utilities for property: Septic Available, Water Available
Community & HOA
Community
- Features: Lake
- Subdivision: Rock Harbor Estate
HOA
- Has HOA: No
Location
- Region: Granbury
Financial & listing details
- Tax assessed value: $470,090
- Annual tax amount: $5,685
- Date on market: 1/2/2026
- Cumulative days on market: 140 days
- Listing terms: Cash,Conventional,FHA,VA Loan
- Exclusions: Daybed swing
Price history
| Date | Event | Price |
|---|---|---|
| 6/18/2026 | Sold | -- |
Source: NTREIS #21141655 Report a problem | ||
| 6/1/2026 | Pending sale | $420,000$185/sqft |
Source: NTREIS #21141655 Report a problem | ||
| 5/23/2026 | Contingent | $420,000$185/sqft |
Source: NTREIS #21141655 Report a problem | ||
| 5/14/2026 | Price change | $420,000-5.6%$185/sqft |
Source: NTREIS #21141655 Report a problem | ||
| 5/12/2026 | Listed for sale | $445,000$196/sqft |
Source: NTREIS #21141655 Report a problem | ||
| 5/9/2026 | Contingent | $445,000$196/sqft |
Source: NTREIS #21141655 Report a problem | ||
| 4/1/2026 | Price change | $445,000-1.1%$196/sqft |
Source: NTREIS #21141655 Report a problem | ||
| 1/2/2026 | Listed for sale | $450,000-5.2%$198/sqft |
Source: NTREIS #21141655 Report a problem | ||
| 12/1/2025 | Listing removed | $474,900$209/sqft |
Source: NTREIS #20835184 Report a problem | ||
| 10/17/2025 | Price change | $474,900-1.3%$209/sqft |
Source: NTREIS #20835184 Report a problem | ||
| 10/15/2025 | Price change | $481,000-0.2%$212/sqft |
Source: NTREIS #20835184 Report a problem | ||
| 10/8/2025 | Price change | $482,000-0.2%$212/sqft |
Source: NTREIS #20835184 Report a problem | ||
| 10/1/2025 | Price change | $483,000-0.2%$213/sqft |
Source: NTREIS #20835184 Report a problem | ||
| 9/24/2025 | Price change | $484,000-0.2%$213/sqft |
Source: NTREIS #20835184 Report a problem | ||
| 9/5/2025 | Price change | $485,000-7.6%$214/sqft |
Source: NTREIS #20835184 Report a problem | ||
| 5/21/2025 | Price change | $525,000-7.1%$231/sqft |
Source: NTREIS #20835184 Report a problem | ||
| 5/7/2025 | Price change | $565,000-1.7%$249/sqft |
Source: NTREIS #20835184 Report a problem | ||
| 4/9/2025 | Price change | $575,000-4.2%$253/sqft |
Source: NTREIS #20835184 Report a problem | ||
| 3/13/2025 | Listed for sale | $600,000-3.2%$264/sqft |
Source: NTREIS #20835184 Report a problem | ||
| 12/9/2024 | Listing removed | $619,900$273/sqft |
Source: NTREIS #20759201 Report a problem | ||
| 11/18/2024 | Price change | $619,900-0.8%$273/sqft |
Source: NTREIS #20759201 Report a problem | ||
| 10/21/2024 | Listed for sale | $624,900$275/sqft |
Source: NTREIS #20759201 Report a problem | ||
| 9/13/2024 | Listing removed | $3,400-9.3%$1/sqft |
Source: Zillow Rentals Report a problem | ||
| 6/28/2024 | Listed for rent | $3,750$2/sqft |
Source: Zillow Rentals Report a problem | ||
Public tax history
| Year | Property taxes | Tax assessment |
|---|---|---|
| 2025 | $5,685 +7.3% | $470,090 +6.4% |
| 2024 | $5,296 -1.5% | $441,670 |
| 2023 | $5,374 +0.5% | $441,670 +9.9% |
| 2022 | $5,348 +80.6% | $401,920 +104.9% |
| 2021 | $2,961 +3114.6% | $196,200 +3170% |
| 2020 | $92 | $6,000 |
Find assessor info on the county website
Neighborhood: 76048
Nearby homes
- $73,250-- bd-- ba-- sqft723 Rock Harbor Ct, Granbury, TX 76048Off Market
- $483,8003 bd2 ba2.1k sqft713 Rock Harbor Ct, Granbury, TX 76048Off Market
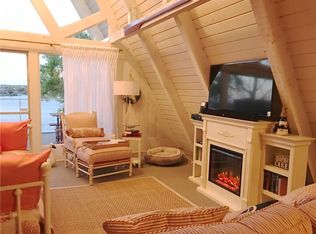
- $566,3002 bd2 ba1.2k sqft722 Rock Harbor Ct, Granbury, TX 76048Off Market
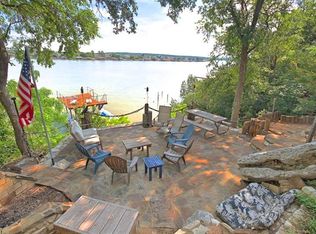
- $376,0002 bd1 ba1k sqft800 Rock Harbor Ct, Granbury, TX 76048Off Market
- $371,1003 bd3 ba1.5k sqft800 Rock Harbor Ct, Granbury, TX 76048Off Market
- $675,700-- bd-- ba2.2k sqft720 Rock Harbor Ct, Granbury, TX 76048Off Market
- $--2 bd1 ba768 sqft802 Rock Harbor Ct, Granbury, TX 76048Sold
- $65,0008,712 Square Feet802 Rock Harbor Ct, Granbury, TX 76048Off Market
Nearby schools
GreatSchools rating
- 7/10Mambrino SchoolGrades: PK-5Distance: 4.2 mi
- 4/10Granbury Middle SchoolGrades: 6-8Distance: 3.2 mi
- 6/10Granbury High SchoolGrades: 9-12Distance: 2.9 mi
Schools provided by the listing agent
- Elementary: Mambrino
- Middle: Granbury
- High: Granbury
- District: Granbury ISD
Source: NTREIS. This data may not be complete. We recommend contacting the local school district to confirm school assignments for this home.
Get a cash offer in 3 minutes
Find out how much your home could sell for in as little as 3 minutes with a no-obligation cash offer.
Estimated market value
$402,400
Get a cash offer in 3 minutes
Find out how much your home could sell for in as little as 3 minutes with a no-obligation cash offer.
Estimated market value
$402,400
- Texas
- Hood County
- Granbury
- 76048
- 721 Rock Harbor Ct
Nearby cities
Nearby neighborhoods
Nearby zip codes
Other Granbury Topics
