Skip main navigation
Off market
  • $601,700

    721 Royal View Ct, Weatherford, TX 76087

    4beds
    2,263sqft
    Single Family Residence
    Built in 1985
    1.2 Acres Lot
    $601,700 Zestimate®
    $266/sqft
    $4,088 Estimated rent

    Home value

    $601,700

    $572,000 - $638,000

    $4,088/mo

    Zestimate® history
    Loading
    Loading...

    Owner options

    List your home for rent

    $4,088/mo

    Rent Zestimate®

    Find your next renter with Zillow Rental Manager. Plus, with online applications, you can quickly screen prospective tenants – for free.

    Learn more

    $4,088/mo

    Rent Zestimate®

    Refinance and save

    $3,913/mo

    Est. payment

    Refinancing to a lower rate could help reduce your monthly payments and save thousands over the life of the loan.

    See today's rates

    $3,913/mo

    Est. payment

    Explore your selling options

    Work with a Zillow partner agent

    Leverage their expertise and Zillow's premium Showcase listings to get your home seen by more buyers.

    Get started

    List with your own agent

    Get your home in front of millions of buyers by listing it on Zillow.

    Learn how to do it

    Sell it yourself

    Take full control of how buyers see your home on Zillow by listing For Sale by Owner (FSBO).

    List your home

    What's special

    Wood-burning fireplaceQuiet dead-end circlePrivate wellFresh neutral paintOutside city limitsGranite counterCircle drive

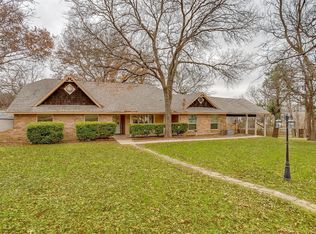
    MULTIPLE OFFERS RECEIVED...HIGHEST & BEST DEADLINE SUNDAY 6-11 @ 10PM. Entire home beautifully renovated. This 4 bdrm 2.5 bath home, with POOL, sits on a private 1 acre lot on a quiet dead-end circle in the coveted Aledo ISD. Every room completely updated top to bottom with quality custom features. Great floor plan, open concept with plenty of entertainment space inside & out. Fresh neutral paint, custom cabinetry, built-in dry bar*hutch, plantation shutters, walk-in pantry, coffee bar, natural quartzite counters, huge peninsula island, SS JennAir appliances, double ovens, induction cooktop, wood-burning fireplace with Heat-o-later, large gorgeous spa-like primary bath with double vanity, his&her WIC with custom built-ins. Large laundry rm with storage, sink and granite counter. Circle drive, plenty of parking, and oversized garage. New roof, gutters & pool eqpt in 2021. Outside city limits & private well. NO WATER BILL, NO CITY TAXES and NO HOA! Close to I-20, shopping and restaurants

    This property is off market, which means it's not currently listed for sale or rent on Zillow. This may be different from what's available on other websites or public sources.

    Zillow last checked:

    Listing updated:

    Listed by:

    Lisa Templeton 0693086 817-441-7400,

    Prime Realty, LLC 817-441-7400

    Bought with:

    Lorena Shaw

    Charitable Realty

    Source: NTREIS,MLS#: 20341138

    Facts & features

    Interior

    Bedrooms & bathrooms
    • Bedrooms: 4
    • Bathrooms: 3
    • Full bathrooms: 2
    • 1/2 bathrooms: 1
    Primary bedroom
    • Features: En Suite Bathroom, Sitting Area in Primary, Split Bedrooms
    • Level: First
    • Dimensions: 18 x 14
    Bedroom
    • Level: First
    • Dimensions: 13 x 11
    Bedroom
    • Level: First
    • Dimensions: 12 x 12
    Bedroom
    • Level: First
    • Dimensions: 12 x 10
    Primary bathroom
    • Features: Built-in Features, Dual Sinks, Double Vanity, En Suite Bathroom, Stone Counters, Separate Shower, Walk-In Closet(s)
    • Level: First
    • Dimensions: 18 x 12
    Bathroom
    • Features: Built-in Features, Jetted Tub, Linen Closet, Stone Counters
    • Level: First
    • Dimensions: 7 x 7
    Den
    • Features: Built-in Features, Stone Counters
    • Level: First
    • Dimensions: 15 x 13
    Dining room
    • Level: First
    • Dimensions: 13 x 12
    Family room
    • Features: Fireplace
    • Level: First
    • Dimensions: 19 x 20
    Kitchen
    • Features: Breakfast Bar, Built-in Features, Eat-in Kitchen, Kitchen Island, Stone Counters, Walk-In Pantry
    • Level: First
    • Dimensions: 10 x 13
    Utility room
    • Features: Built-in Features, Granite Counters, Utility Room, Utility Sink
    • Level: First
    • Dimensions: 11 x 5
    Heating
    • Central, Electric, Fireplace(s)
    Cooling
    • Central Air, Ceiling Fan(s), Electric, Heat Pump
    Appliances
    • Included: Double Oven, Dishwasher, Electric Cooktop, Electric Oven, Electric Water Heater, Disposal, Water Softener, Vented Exhaust Fan, Water Purifier
    • Laundry: Washer Hookup, Electric Dryer Hookup, Laundry in Utility Room
    Features
    • Built-in Features, Chandelier, Dry Bar, Decorative/Designer Lighting Fixtures, Double Vanity, Eat-in Kitchen, Granite Counters, High Speed Internet, Kitchen Island, Open Floorplan, Paneling/Wainscoting, Cable TV, Walk-In Closet(s)
    • Flooring: Ceramic Tile, Luxury Vinyl Plank
    • Windows: Bay Window(s), Shutters, Window Coverings
    • Has basement: No
    • Number of fireplaces: 1
    • Fireplace features: Blower Fan, Circulating, Family Room, Heatilator, Masonry, Raised Hearth, Wood Burning
    Interior area
    • Total interior livable area: 2,263 sqft

    Property

    Parking
    • Total spaces: 2
    • Parking features: Additional Parking, Circular Driveway, Concrete, Covered, Door-Single, Driveway, Epoxy Flooring, Garage, Garage Door Opener, Lighted, Oversized, Paved, Garage Faces Side
    • Attached garage spaces: 2
    • Has uncovered spaces: Yes
    Accessibility
    • Accessibility features: Accessible Full Bath, Accessible Bedroom, Accessible Kitchen, Accessible Approach with Ramp, Accessible Doors, Accessible Entrance, Accessible Hallway(s)
    Features
    • Levels: One
    • Stories: 1
    • Patio & porch: Rear Porch, Front Porch, Patio, Screened, Covered
    • Has private pool: Yes
    • Pool features: Diving Board, Fenced, Gunite, In Ground, Pool Cover, Pool, Private, Pool Sweep, Pool/Spa Combo
    • Fencing: Back Yard,Partial,Privacy,Wood
    Lot
    • Size: 1.20 Acres
    • Features: Acreage, Cul-De-Sac, Landscaped, Many Trees, Sprinkler System
    • Residential vegetation: Partially Wooded
    Details
    • Additional structures: Shed(s), Storage
    • Parcel number: R000033830

    Construction

    Type & style
    • Home type: SingleFamily
    • Architectural style: Traditional,Detached
    • Property subtype: Single Family Residence
    Materials
    • Brick
    • Foundation: Slab
    • Roof: Composition
    Condition
    • Year built: 1985

    Utilities & green energy

    • Sewer: Private Sewer, Septic Tank
    • Water: Private, Well
    • Utilities for property: Sewer Available, Septic Available, Water Available, Cable Available

    Community & neighborhood

    Security
    • Security features: Smoke Detector(s)
    Location
    • Region: Weatherford
    • Subdivision: Willow Wood Add

    Other

    Other facts
    • Listing terms: Cash,Conventional,FHA,VA Loan
    • Road surface type: Asphalt

    Price history

    DateEventPrice
    7/6/2023Sold--
    Source: NTREIS #20341138 Report a problem
    6/18/2023Pending sale$575,000$254/sqft
    Source: NTREIS #20341138 Report a problem
    6/13/2023Contingent$575,000$254/sqft
    Source: NTREIS #20341138 Report a problem
    6/8/2023Listed for sale$575,000$254/sqft
    Source: NTREIS #20341138 Report a problem

    Public tax history

    YearProperty taxesTax assessment
    2025$5,607 -23.1%$454,370 -3.8%
    2024$7,296 +131.8%$472,370 +17.5%
    2023$3,147 -29.3%$401,870 +42.1%
    2022$4,452 -7%$282,860
    2021$4,785 +4.3%$282,860 +5.6%
    2020$4,587 +10.8%$267,860
    2019$4,140 +4.2%$267,860 +35.4%
    2018$3,972 -0.3%$197,890
    2017$3,985 +4.4%$197,890 +5.3%
    2016$3,818 +10.3%$187,890
    2015$3,460 $187,890 +5.8%
    2014$3,460 $177,610
    2013-- $177,610 +1.9%
    2012-- $174,310
    2011-- $174,310 -3.6%
    2010-- $180,830 +6.5%
    2009-- $169,830
    2008-- --
    2007-- --
    2006-- --
    2004-- $138,730
    2003-- $138,730
    2002-- $138,730 +8.9%
    2001-- $127,360
    2000-- $127,360
    1999-- --

    Find assessor info on the county website

    Neighborhood: 76087

    Nearby schools

    GreatSchools rating
    Schools provided by the listing agent
    • Elementary: Annetta
    • Middle: McAnally
    • High: Aledo
    • District: Aledo ISD

    Source: NTREIS. This data may not be complete. We recommend contacting the local school district to confirm school assignments for this home.

    Get a cash offer in 3 minutes
    Find out how much your home could sell for in as little as 3 minutes with a no-obligation cash offer.
    Estimated market value
    $601,700
    Get a cash offer in 3 minutes
    Find out how much your home could sell for in as little as 3 minutes with a no-obligation cash offer.
    Estimated market value
    $601,700