Skip main navigation
Off market
  • $986,700

    721 S American St, Philadelphia, PA 19147

    3beds
    1,962sqft
    Townhouse
    Built in 1960
    937 Square Feet Lot
    $986,700 Zestimate®
    $503/sqft
    $4,207 Estimated rent

    Home value

    $986,700

    $908,000 - $1.09M

    $4,207/mo

    Zestimate® history
    Loading
    Loading...

    Owner options

    List your home for rent

    $4,207/mo

    Rent Zestimate®

    Find your next renter with Zillow Rental Manager. Plus, with online applications, you can quickly screen prospective tenants – for free.

    Learn more

    $4,207/mo

    Rent Zestimate®

    Refinance and save

    $6,090/mo

    Est. payment

    Refinancing to a lower rate could help reduce your monthly payments and save thousands over the life of the loan.

    See today's rates

    $6,090/mo

    Est. payment

    Explore your selling options

    Work with a Zillow partner agent

    Leverage their expertise and Zillow's premium Showcase listings to get your home seen by more buyers.

    Get started

    List with your own agent

    Get your home in front of millions of buyers by listing it on Zillow.

    Learn how to do it

    Sell it yourself

    Take full control of how buyers see your home on Zillow by listing For Sale by Owner (FSBO).

    List your home

    What's special

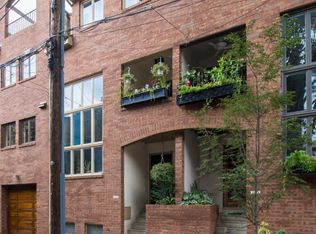
    You will love this contemporary yet very warm and inviting home, complimented by incredible light and cozy living spaces, located on a charming Queen Village block. This impeccable abode features 3 bedrooms, 2.5 bathrooms, hardwood flooring, two outdoor spaces, built-in speakers and 1-car parking. Foyer entry with closet, brick planter and mahogany door. Walk into the 2-story dining area with wall of windows allowing tremendous light, high ceiling and beautiful hardwood flooring. Enjoy cooking lavish meals for your guests in the kitchen, which boasts maple cabinetry, granite countertops, stainless steel backsplash and appliances and a bar counter. A few steps down lead into the warm living room with soaring ceiling, gas burning fireplace, built-in shelving, triple window and double doors out to the lovely red brick garden with grape vine trellis. An open wood stairway brings you to the second floor, where you'll find an open foyer area overlooking the dining room, with double doors out to a unique covered terrace ? a dreamy spot for morning coffee and a good book, or even some evening wine. Next you'll find the master bedroom suite, complete with 3 double windows, 2 double closets and shelving. The elegant master bathroom boasts a tile floor, luxury spa-like stall shower with dual showerheads and bench, a bidet, Carrera marble vanity and window. This level also features two single bedrooms with walk-in closets, a crisp and clean full tile bath and a laundry room. The lower level is the ideal den, family room or office, complete with carpeting, wine closet with built-in shelving and fridge, powder room, mechanical closet with updated HVAC and a storage area. This spectacular home is in pristine condition, and located on a beautiful, low traffic, tree-lined block in Queen Village, convenient to parks, restaurants, cafes, shops, HeadHouse Square, Penns Landing, transportation and more. $90/year HOA for deeded parking. Water, gas and electric averaged $186/month over the last year.

    This property is off market, which means it's not currently listed for sale or rent on Zillow. This may be different from what's available on other websites or public sources.

    Facts & features

    Interior

    Bedrooms & bathrooms
    • Bedrooms: 3
    • Bathrooms: 3
    • Full bathrooms: 2
    • 1/2 bathrooms: 1
    Heating
    • yes, yes
    Cooling
    • Central
    Features
    • Flooring: Hardwood
    • Has fireplace: Yes
    Interior area
    • Total interior livable area: 1,962 sqft

    Property

    Parking
    • Total spaces: 1
    Features
    • Exterior features: Brick
    • Has view: Yes
    • View description: Territorial
    Lot
    • Size: 937 sqft
    Details
    • Parcel number: 023108540

    Construction

    Type & style
    • Home type: Townhouse
    Condition
    • Year built: 1960

    Community & neighborhood

    Location
    • Region: Philadelphia

    Other

    Other facts
    • LisMediaList: Photo, Document
    • LocaleListingStatus: ACTIVE
    • Ownership: Fee Simple
    • BedroomSecond1Level: Upper 1
    • BedroomThird1Level: Upper 1
    • CookingFuel: GasCooking
    • DiningKitchen: EatInKitchen
    • HotWater: Natural Gas
    • Kitchen1Level: Main
    • LivingRoomLevel: Main
    • MainBedroom: FullBath-MBR
    • PoolType: NoPool
    • RoomList: Living Room, Dining Room, Bedroom-Master, Bedroom-Second, Bedroom-Third, Kitchen, Laundry Room
    • SewerSeptic: Public Sewer
    • State: PA
    • Water: Public
    • BedroomMaster1Level: Upper 1
    • Parking: Assigned, 1-CarParking
    • GarageSpaces: NoGarage
    • InteriorSquareFeetSource: Assessor
    • LaundryType: UpprFlrLndry
    • LotDescription: FrontYard
    • Design: 3+Story
    • LaundryRoomLevel: Upper 1
    • Ownership: Fee Simple

    Price history

    DateEventPrice
    12/5/2022Sold$835,000-1.8%$426/sqft
    Source: Bright MLS #PAPH2129810 Report a problem
    10/21/2022Contingent$850,000$433/sqft
    Source: Bright MLS #PAPH2129810 Report a problem
    9/27/2022Price change$850,000-5.5%$433/sqft
    Source: Bright MLS #PAPH2129810 Report a problem
    9/9/2022Price change$899,000-5.4%$458/sqft
    Source: Bright MLS #PAPH2129810 Report a problem
    6/17/2022Listed for sale$950,000+11.8%$484/sqft
    Source: Bright MLS #PAPH2129810 Report a problem
    3/2/2017Sold$850,000-5.6%$433/sqft
    Source: Public Record Report a problem
    11/18/2016Pending sale$900,000$459/sqft
    Source: Berkshire Hathaway HomeServices Fox & Roach, REALTORS #6883912 Report a problem
    11/1/2016Listed for sale$900,000+47.5%$459/sqft
    Source: BHHS Fox & Roach-Center City Walnut #6883912 Report a problem
    12/6/2011Sold$610,000-6.1%$311/sqft
    Source: Public Record Report a problem
    7/17/2011Listed for sale$649,500+9.6%$331/sqft
    Source: Prudential Fox and Roach #5921425 Report a problem
    9/7/2005Sold$592,500+88.1%$302/sqft
    Source: Public Record Report a problem
    1/21/2000Sold$315,000$161/sqft
    Source: Public Record Report a problem

    Public tax history

    YearProperty taxesTax assessment
    2025$11,536 +9.5%$824,100 +9.5%
    2024$10,538 $752,800
    2023$10,538 -3.7%$752,800
    2022$10,942 --
    2021$10,942 +8.4%--
    2018$10,097 +5.9%--
    2017$9,537 -79.8%--
    2016$47,174 +644.3%--
    2015$6,338 --
    2014$6,338 +4.5%$482,800 +700.4%
    2012$6,068 $60,320
    2011-- $60,320
    2010-- $60,320
    2009-- $60,320
    2008-- $60,320
    2007-- $60,320
    2006-- $60,320
    2005-- $60,320
    2004-- $60,320
    2003-- $60,320
    2002-- $60,320 +15%
    2000-- $52,448
    1999-- $52,448

    Find assessor info on the county website

    Neighborhood: Queen Village

    Nearby schools

    GreatSchools rating
    Schools provided by the listing agent
    • Elementary: MEREDITH WILLIAM
    • Middle: MEREDITH WILLIAM
    • District: Philadelphia City

    Source: The MLS. This data may not be complete. We recommend contacting the local school district to confirm school assignments for this home.

    Get a cash offer in 3 minutes
    Find out how much your home could sell for in as little as 3 minutes with a no-obligation cash offer.
    Estimated market value
    $986,700
    Get a cash offer in 3 minutes
    Find out how much your home could sell for in as little as 3 minutes with a no-obligation cash offer.
    Estimated market value
    $986,700