Skip main navigation
Off market
  • $669,100

    721 S Lake Claire Cir, Oviedo, FL 32765

    4beds
    2,582sqft
    Single Family Residence
    Built in 1994
    0.27 Acres Lot
    $669,100 Zestimate®
    $259/sqft
    $3,660 Estimated rent

    Home value

    $669,100

    $636,000 - $703,000

    $3,660/mo

    Zestimate® history
    Loading
    Loading...

    Owner options

    List your home for rent

    $3,660/mo

    Rent Zestimate®

    Find your next renter with Zillow Rental Manager. Plus, with online applications, you can quickly screen prospective tenants – for free.

    Learn more

    $3,660/mo

    Rent Zestimate®

    Refinance and save

    $4,499/mo

    Est. payment

    Refinancing to a lower rate could help reduce your monthly payments and save thousands over the life of the loan.

    See today's rates

    $4,499/mo

    Est. payment

    Explore your selling options

    Work with a Zillow partner agent

    Leverage their expertise and Zillow's premium Showcase listings to get your home seen by more buyers.

    Get started

    List with your own agent

    Get your home in front of millions of buyers by listing it on Zillow.

    Learn how to do it

    Sell it yourself

    Take full control of how buyers see your home on Zillow by listing For Sale by Owner (FSBO).

    List your home

    What's special

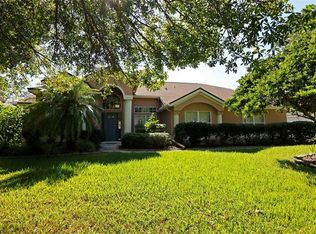
    MULTIPLE OFFERS HIGHEST AND BEST MUST BE IN BY THURSDAY AT 2PM. LAST SHOWING 12PM THURSDAY. Nestled inside the beautiful community of Villages at Kingsbridge West, this three-way split floor plan features 4 bedrooms, 3 baths and is loaded with many upgrades. A paver driveway and walkway welcomes you to this well cared for home with high ceilings, new baseboards, custom closets in every room, and so much more. The formal dining room boasts wood flooring and a tray ceiling. The glass paneled French door entry to the formal living room shows off the huge double window teeming with natural light. The spacious tiled family room has a built in custom wall unit and leads you to the kitchen and provides sliding glass door entry to the screened-in pool and spa. The kitchen has plenty of cabinet and countertop space along with granite countertops, stainless steel appliances, a wine fridge, breakfast bar, and the perfect dinette space overlooking the pool and backyard. You will love the high ceilings in the owner's suite with a double door entry into the en-suite bath with a double sink vanity with granite countertops, a frameless glass enclosed walk-in shower, and garden tub. Unwind out back under the lanai or in screened-in saltwater pool and spa or in the large fenced backyard that features a sitting area that's perfect for a fire pit. There is a multipurpose shed that can be used for storage as well a workshop. Other upgrades include wood floors in the living room and master bedroom, built in cabinets in the laundry room, A/C was replaced 2019, Pool/Spa heater and remote replaced 2 years ago, vinyl fence added and more! This amazing home is conveniently located near UCF, shopping, dining and excellent schools. This neighborhood has its own tennis courts, playground/park, picnic area, and a fishing dock on Long Lake.

    This property is not currently displayed as for sale or rent on Zillow. This may be different from what's on other websites or public sources.

    Originating MLS: Orlando Regional

    Facts & features

    Interior

    Bedrooms & bathrooms
    • Bedrooms: 4
    • Bathrooms: 3
    • Full bathrooms: 3
    Heating
    • Other
    Cooling
    • Central
    Appliances
    • Included: Dishwasher, Dryer, Microwave, Range / Oven, Refrigerator, Washer
    • Laundry: Inside, Laundry Room
    Features
    • Ceiling Fans(s), High Ceiling(s), Open Floorplan, Split Bedroom, Stone Counters, Walk-In Closet(s), Solid Wood Cabinets, Thermostat, Kitchen/Family Room Combo
    • Flooring: Tile, Carpet, Hardwood
    • Windows: Blinds
    Interior area
    • Total interior livable area: 2,582 sqft

    Property

    Parking
    • Total spaces: 2
    • Parking features: Carport, Garage - Attached
    Features
    • Levels: One
    • Patio & porch: Screened, Covered
    • Exterior features: Stucco
    • Pool features: Child Safety Fence, Gunite, Heated, In Ground, Salt Water, Screen Enclosure
    • Spa features: Heated, In Ground
    • Fencing: Vinyl
    Lot
    • Size: 0.27 Acres
    • Features: In City Limits, Sidewalk, Street Paved
    • Residential vegetation: Mature Landscaping, Trees/Landscaped
    Details
    • Additional structures: Shed(s)
    • Parcel number: 1421315MA00001880
    • Zoning: PUD

    Construction

    Type & style
    • Home type: SingleFamily
    • Architectural style: Contemporary
    • Property subtype: Single Family Residence
    Materials
    • masonry
    • Foundation: Footing
    • Roof: Composition
    Condition
    • Year built: 1994

    Utilities & green energy

    • Sewer: Public Sewer
    • Water: Public
    • Utilities for property: Electricity Connected, Sewer Connected, Cable Available, Public

    Community & HOA

    Community
    • Subdivision: VILLAGES AT KINGSBRIDGE WEST TR B-1
    HOA
    • Has HOA: Yes
    • HOA fee: $45 monthly
    Location
    • Region: Oviedo

    Financial & listing details

    • Price per square foot: $259/sqft
    • Tax assessed value: $552,784
    • Annual tax amount: $7,800
    • Listing terms: Cash, Conventional, VA Loan
    • Ownership: Fee Simple

    Price history

    DateEventPrice
    4/15/2021Sold$515,000+8.4%$199/sqft
    Source: Stellar MLS #O5933614 Report a problem
    4/2/2021Pending sale$475,000$184/sqft
    Source: Stellar MLS #O5933614 Report a problem
    3/30/2021Listed for sale$475,000+26.7%$184/sqft
    Source: Stellar MLS #O5933614 Report a problem
    6/3/2016Sold$375,000-3.8%$145/sqft
    Source: Stellar MLS #O5428109 Report a problem
    4/2/2016Pending sale$389,900$151/sqft
    Source: Coldwell Banker Residential Real Estate - Winter Park #O5428109 Report a problem
    3/19/2016Listed for sale$389,900+30.4%$151/sqft
    Source: Coldwell Banker Residential Real Estate - Winter Park #O5428109 Report a problem
    4/8/2010Sold$299,000-2.9%$116/sqft
    Source: Public Record Report a problem
    2/13/2010Listed for sale$308,000+74%$119/sqft
    Source: Prudential Real Estate #O4962322 Report a problem
    5/13/1998Sold$177,000+8.5%$69/sqft
    Source: Public Record Report a problem
    11/22/1994Sold$163,200$63/sqft
    Source: Public Record Report a problem

    Public tax history

    YearProperty taxesTax assessment
    2025$7,800 +6.4%$502,923 +2.9%
    2024$7,331 +6.4%$488,749 +3%
    2023$6,887 +2.6%$474,514 +3%
    2022$6,711 +58.6%$460,693 +54.9%
    2021$4,232 +0.8%$297,434 +1.4%
    2020$4,198 +1.3%$293,327 +2.3%
    2019$4,145 $286,732 +1.9%
    2018$4,145 +0.9%$281,386 +2.1%
    2017$4,106 +2.7%$275,598 -10.5%
    2016$3,999 +7.4%$308,052 +26%
    2015$3,722 $244,543 +0.8%
    2014$3,722 -0.6%$242,602 +1.5%
    2013$3,744 +5.8%$239,017 +1.7%
    2012$3,538 +2.6%$235,022 +3%
    2011$3,448 +11.9%$228,177 +10.3%
    2010$3,082 +3.9%$206,792 +2.7%
    2009$2,966 +3.5%$201,355 +0.1%
    2008$2,866 -2.2%$201,154 +3%
    2007$2,930 -6.6%$195,295 +2.5%
    2006$3,137 +1.7%$190,532 +3%
    2005$3,085 +0.6%$184,983 +3%
    2004$3,068 +10.9%$179,595 +10.9%
    2003$2,766 +3.9%$161,891 +2.4%
    2002$2,663 +4.2%$158,097 +4.6%
    2000$2,554 $151,075
    Find assessor info on the county website

    Neighborhood: 32765

    Nearby schools

    GreatSchools rating
    Schools provided by the listing agent
    • Elementary: Stenstrom Elementary
    • Middle: Jackson Heights Middle
    • High: Oviedo High

    Source: The MLS. This data may not be complete. We recommend contacting the local school district to confirm school assignments for this home.

    Get a cash offer in 3 minutes
    Find out how much your home could sell for in as little as 3 minutes with a no-obligation cash offer.
    Estimated market value
    $669,100
    Get a cash offer in 3 minutes
    Find out how much your home could sell for in as little as 3 minutes with a no-obligation cash offer.
    Estimated market value
    $669,100