Skip main navigation
Sold for $940,000
  • Listing Provided by: Real Broker
    Bought with: Anvil Real Estate
    Tax assessed value
    $940,000

    721 S Lone Star Ln, Anaheim, CA 92807

    3beds
    1,484sqft
    Duplex
    Built in 1987
    3,618 Square Feet Lot
    $966,800 Zestimate®
    $633/sqft
    $4,248 Estimated rent

    Home value

    $966,800

    $899,000 - $1.04M

    $4,248/mo

    Zestimate® history
    Loading
    Loading...

    Owner options

    List your home for rent

    $4,248/mo

    Rent Zestimate®

    Find your next renter with Zillow Rental Manager. Plus, with online applications, you can quickly screen prospective tenants – for free.

    Learn more

    $4,248/mo

    Rent Zestimate®

    Refinance and save

    $6,386/mo

    Est. payment

    Refinancing to a lower rate could help reduce your monthly payments and save thousands over the life of the loan.

    See today's rates

    $6,386/mo

    Est. payment

    Explore your selling options

    Work with a Zillow partner agent

    Leverage their expertise and Zillow's premium Showcase listings to get your home seen by more buyers.

    Get started

    List with your own agent

    Get your home in front of millions of buyers by listing it on Zillow.

    Learn how to do it

    Sell it yourself

    Take full control of how buyers see your home on Zillow by listing For Sale by Owner (FSBO).

    List your home

    What's special

    En-suite bathroomOversized windowsPrivate cul-de-sacPrimary bedroom retreatLuxury wood vinyl flooringSpacious bedroomsWalk-in closet
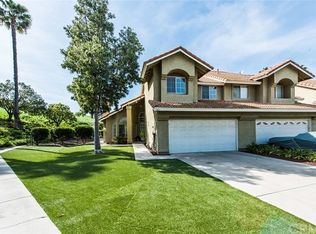
    Rare View Home! Located on a private cul-de-sac in Peralta Hills, this home boasts stunning rolling hills & city lights views, creating the most beautiful backdrop for the perfect sunrises and sunsets. Enter the home from the front door, where you're greeted with vaulted ceilings and an abundance of light with the oversized windows. Create the most delicious feast in the stylish chef's kitchen with high-end Bertazzoni range. There is plenty of storage space in the stylishly painted dual-tone wood cabinets. And washing dishes will be quite enjoyable while you admire the fabulous rolling hills view! Cozy up by the fireplace in the spacious living room, enjoy a delicious dinner in the dining room or venture out to the backyard to admire the most breathtaking sunsets. Heading back into the home, you will notice the luxury wood vinyl flooring throughout. Also, on this first level, you'll have access to the powder room and attached 2-car garage with laundry room & sink. Upstairs, you'll find 2 spacious bedrooms with ceiling fans & mirrored closets, a large hallway bathroom and the primary bedroom retreat. The primary bedroom boasts city lights and rolling hills views with the most beautiful sunsets from its west facing window. It also has an en-suite bathroom with walk-in closet, dual vanity sinks and oversized soaking tub & shower with glass enclosure. This home is privately located with no homes behind it at the end of a flat cul-de-sac and is located next to scenic hiking and equestrian trails. This home is also mapped to top-rated schools in Orange Unified School district, close to shopping, fire station, restaurants and only a 5 minute drive to the 91 freeway.

    Zillow last checked:

    Listing updated:

    Listing Provided by:

    Monica Villalobos DRE #01974362 714-313-6485,

    Real Broker

    Bought with:

    Taylor-Ann Bergeron, DRE #02134420

    Anvil Real Estate

    Source: CRMLS,MLS#: PW24207539MLS LogoOriginating MLS: California Regional MLS

    Facts & features

    Interior

    Bedrooms & bathrooms
    • Bedrooms: 3
    • Bathrooms: 3
    • Full bathrooms: 2
    • 1/2 bathrooms: 1
    • Main level bathrooms: 1
    Primary bedroom
    • Features: Primary Suite
    Bedroom
    • Features: All Bedrooms Up
    Bathroom
    • Features: Dual Sinks, Soaking Tub, Tub Shower
    Other
    • Features: Walk-In Closet(s)
    Heating
    • Central
    Cooling
    • Central Air
    Appliances
    • Included: Dishwasher, Gas Cooktop, Disposal, Gas Oven, Gas Range
    • Laundry: In Garage
    Features
    • Ceiling Fan(s), Granite Counters, High Ceilings, Open Floorplan, Two Story Ceilings, All Bedrooms Up, Primary Suite, Walk-In Closet(s)
    • Doors: Mirrored Closet Door(s)
    • Windows: Double Pane Windows, Plantation Shutters
    • Has fireplace: Yes
    • Fireplace features: Living Room
    • Common walls with other units/homes: 1 Common Wall,End Unit,No One Above,No One Below
    Interior area
    • Total interior livable area: 1,484 sqft

    Property

    Parking
    • Total spaces: 2
    • Parking features: Direct Access, Garage
    • Attached garage spaces: 2
    Features
    • Levels: Two
    • Stories: 2
    • Entry location: 1
    • Pool features: None
    • Spa features: None
    • Has view: Yes
    • View description: City Lights, Hills, Mountain(s)
    Lot
    • Size: 3,618 sqft
    • Features: Back Yard, Cul-De-Sac, Yard
    Details
    • Parcel number: 36352207
    • Special conditions: Standard

    Construction

    Type & style
    • Home type: SingleFamily
    • Property subtype: Duplex
    • Attached to another structure: Yes
    Condition
    • New construction: No
    • Year built: 1987

    Utilities & green energy

    • Sewer: Public Sewer
    • Water: Public

    Community & neighborhood

    Community
    • Community features: Curbs, Hiking, Storm Drain(s), Street Lights, Sidewalks
    Location
    • Region: Anaheim
    • Subdivision: The Palms

    HOA & financial

    HOA
    • Has HOA: Yes
    • HOA fee: $504 monthly
    • Amenities included: Maintenance Grounds, Insurance, Maintenance Front Yard
    • Association name: The Palms
    • Association phone: 949-716-3998
    • Second HOA fee: $194 quarterly
    • Second association name: Anaheim Hills Planned Community Development

    Other

    Other facts
    • Listing terms: Cash,Conventional,FHA,Submit,VA Loan

    Price history

    DateEventPrice
    12/9/2024Sold$940,000+4.5%$633/sqft
    Source: CRMLS #PW24207539 Report a problem
    12/2/2024Pending sale$899,888$606/sqft
    Source: CRMLS #PW24207539 Report a problem
    11/17/2024Contingent$899,888$606/sqft
    Source: CRMLS #PW24207539 Report a problem
    11/7/2024Price change$899,888-5.3%$606/sqft
    Source: CRMLS #PW24207539 Report a problem
    10/24/2024Listed for sale$949,888+14.4%$640/sqft
    Source: CRMLS #PW24207539 Report a problem
    12/22/2021Sold$830,000+0.6%$559/sqft
    Source: Public Record Report a problem
    12/1/2021Pending sale$825,000$556/sqft
    Source: Berkshire Hathaway HomeServices CA Properties #PW21242675 Report a problem
    12/1/2021Contingent$825,000$556/sqft
    Source: CRMLS #PW21242675 Report a problem
    11/25/2021Listed for sale$825,000+1.9%$556/sqft
    Source: CRMLS #PW21242675 Report a problem
    11/17/2021Contingent$810,000$546/sqft
    Source: CRMLS #PW21242675 Report a problem
    11/16/2021Pending sale$810,000$546/sqft
    Source: Berkshire Hathaway HomeServices CA Properties #PW21242675 Report a problem
    11/12/2021Listing removed--
    Source: BHHS broker feed Report a problem
    11/5/2021Listed for sale$810,000+25.9%$546/sqft
    Source: Berkshire Hathaway HomeServices CA Properties #PW21242675 Report a problem
    10/30/2019Sold$643,500+13.1%$434/sqft
    Source: Public Record Report a problem
    10/18/2016Sold$569,000-0.2%$383/sqft
    Source: Public Record Report a problem
    9/2/2016Pending sale$569,900$384/sqft
    Source: First Team Real Estate #PW16185905 Report a problem
    8/24/2016Listed for sale$569,900-7.3%$384/sqft
    Source: First Team Real Estate #PW16185905 Report a problem
    4/6/2007Sold$615,000+59.7%$414/sqft
    Source: Public Record Report a problem
    4/30/2003Sold$385,000+39.5%$259/sqft
    Source: Public Record Report a problem
    3/23/2001Sold$276,000+50.8%$186/sqft
    Source: Public Record Report a problem
    9/7/1995Sold$183,000$123/sqft
    Source: Public Record Report a problem

    Public tax history

    YearProperty taxesTax assessment
    2025$10,365 +8.9%$940,000 +8.9%
    2024$9,520 +2.2%$863,532 +2%
    2023$9,313 -4.3%$846,600 +2%
    2022$9,728 +44.1%$830,000 +27.7%
    2021$6,749 +0.9%$650,166 +1%
    2020$6,688 $643,500 +8.7%
    2019$6,688 +6.8%$591,987 +2%
    2018$6,261 +6.1%$580,380 +2%
    2017$5,899 $569,000 +6.2%
    2016$5,899 +6.2%$536,000
    2015$5,557 +16.2%$536,000 +16.3%
    2014$4,783 $461,000 +17%
    2013-- $393,860
    2012-- $393,860 -6%
    2011-- $419,000
    2010-- $419,000
    2009-- $419,000 -23.1%
    2008-- $545,000 +30.9%
    2007-- $416,190 +2%
    2006-- $408,030 +2%
    2005-- $400,030 +2%
    2004-- $392,187 +36.6%
    2003-- $287,150 +2%
    2002-- $281,520 +39.8%
    2001$1,977 +1.9%$201,424 +2%
    2000$1,939 $197,475

    Find assessor info on the county website

    Neighborhood: Anaheim Hills

    Nearby schools

    GreatSchools rating
    Schools provided by the listing agent
    • Elementary: Imperial
    • Middle: El Rancho
    • High: Canyon

    Source: CRMLS. This data may not be complete. We recommend contacting the local school district to confirm school assignments for this home.

    Get a cash offer in 3 minutes
    Find out how much your home could sell for in as little as 3 minutes with a no-obligation cash offer.
    Estimated market value
    $966,800
    Get a cash offer in 3 minutes
    Find out how much your home could sell for in as little as 3 minutes with a no-obligation cash offer.
    Estimated market value
    $966,800