Pride of Ownership evident in this beautiful home in highly desirable neighborhood. So many special features and amenities to brag about! Four spacious bedrooms, three bathrooms, large gourmet kitchen, fun family room/den, updated flooring and bathrooms, SPECTACULAR VIEWS from upstairs balcony, and space on almost half acre lot to add more outdoor amenities to existing entertaining and relaxing front and back yards.
Sold for $355,000
$355,000
721 S Osage Dr, Benson, AZ 85602
4beds
2,696sqft
Single Family Residence
Built in 1968
0.47 Acres Lot
$359,100 Zestimate®
$132/sqft
$2,131 Estimated rent
Home value
$359,100
$298,000 - $431,000
$2,131/mo
Zestimate® history
Owner options
List your home for rent
$2,131/mo
Rent Zestimate®
Find your next renter with Zillow Rental Manager. Plus, with online applications, you can quickly screen prospective tenants – for free.
$2,131/mo
Rent Zestimate®
Refinance and save
$2,124/mo
Est. payment
Refinancing to a lower rate could help reduce your monthly payments and save thousands over the life of the loan.
$2,124/mo
Est. payment
Explore your selling options
Work with a Zillow partner agent
Leverage their expertise and Zillow's premium Showcase listings to get your home seen by more buyers.
Get startedList with your own agent
Get your home in front of millions of buyers by listing it on Zillow.
Learn how to do itSell it yourself
Take full control of how buyers see your home on Zillow by listing For Sale by Owner (FSBO).
List your homeWhat's special
Updated flooringGourmet kitchen
Zillow last checked:
Listing updated:
Listed by:
Irma Bernal 520-686-3593,
Long Realty-Benson,
Amanda Fernandez Salas 520-720-8050,
Long Realty-Benson
Bought with:
John Douglas Vivian, SA684456000
Glenn Realty, LLC
Source: MLS of Southern Arizona,MLS#: 22520427
Facts & features
Interior
Bedrooms & bathrooms
- Bedrooms: 4
- Bathrooms: 3
- Full bathrooms: 2
- 1/2 bathrooms: 1
Heating
- Natural Gas, Electric
Cooling
- Central Air, Ceiling Fan(s)
Appliances
- Included: Dishwasher, Refrigerator, Electric Range, Microwave
- Laundry: Laundry Room, Washer, Dryer
Features
- Kitchen Island, Walk-In Closet(s)
- Flooring: Carpet, Ceramic Tile
- Number of fireplaces: 1
- Fireplace features: Wood Burning, Den
Interior area
- Total structure area: 2,696
- Total interior livable area: 2,696 sqft
Property
Parking
- Parking features: RV Access/Parking, None
Accessibility
- Accessibility features: Wide Doorways, Wide Hallways
Features
- Levels: Two
- Stories: 2
- Exterior features: Balcony
- Pool features: None
- Spa features: None
- Fencing: Wire
- Has view: Yes
- View description: Mountain(s), City, Sunset, Residential, Sunrise
Lot
- Size: 0.47 Acres
- Dimensions: 186' X 122' X 163' X 114'
- Features: Previously Developed, Subdivided, East/West Exposure, North/South Exposure
Details
- Additional structures: Shed(s)
- Parcel number: 12339199
- Zoning: Benson - R1 - 8
- Special conditions: None
Construction
Type & style
- Home type: SingleFamily
- Architectural style: Contemporary
- Property subtype: Single Family Residence
Materials
- Frame
- Roof: Metal
Condition
- Year built: 1968
Utilities & green energy
- Sewer: Sewer Connected
- Utilities for property: Phone Connected
Community & HOA
Community
- Features: Paved Street
- Security: None
- Subdivision: Benson
HOA
- Has HOA: No
Location
- Region: Benson
Financial & listing details
- Price per square foot: $132/sqft
- Tax assessed value: $170,186
- Annual tax amount: $1,494
- Date on market: 8/5/2025
- Cumulative days on market: 337 days
- Listing terms: FHA,Conventional,Cash
- Road surface type: Paved
Price history
| Date | Event | Price |
|---|---|---|
| 9/19/2025 | Sold | $355,000-7.8%$132/sqft |
Source:  MLS of Southern Arizona #22520427 Report a problem MLS of Southern Arizona #22520427 Report a problem | ||
| 8/13/2025 | Pending sale | $385,000$143/sqft |
Source: MLS of Southern Arizona #22520427 Report a problem | ||
| 8/5/2025 | Listed for sale | $385,000-3.8%$143/sqft |
Source: MLS of Southern Arizona #22520427 Report a problem | ||
| 7/22/2025 | Listing removed | $400,000$148/sqft |
Source: MLS of Southern Arizona #22421228 Report a problem | ||
| 4/2/2025 | Price change | $400,000-4.8%$148/sqft |
Source: MLS of Southern Arizona #22421228 Report a problem | ||
| 2/2/2025 | Price change | $420,000-4.5%$156/sqft |
Source: MLS of Southern Arizona #22421228 Report a problem | ||
| 10/17/2024 | Price change | $440,000-2.2%$163/sqft |
Source: MLS of Southern Arizona #22421228 Report a problem | ||
| 8/28/2024 | Listed for sale | $450,000+333.1%$167/sqft |
Source: MLS of Southern Arizona #22421228 Report a problem | ||
| 10/11/2013 | Sold | $103,900-1%$39/sqft |
Source: MLS of Southern Arizona #21310346 Report a problem | ||
| 7/13/2013 | Price change | $104,900-8.7%$39/sqft |
Source: Long Realty Company #21310346 Report a problem | ||
| 5/23/2013 | Price change | $114,900-11.5%$43/sqft |
Source: Long Realty Company #21310346 Report a problem | ||
| 4/18/2013 | Listed for sale | $129,900-45.9%$48/sqft |
Source: Long Mountain View Realty LLC #21310346 Report a problem | ||
| 6/8/2012 | Listing removed | $239,900$89/sqft |
Source: Glenn Realty #21131043 Report a problem | ||
| 12/9/2011 | Listed for sale | $239,900$89/sqft |
Source: Glenn Realty #21131043 Report a problem | ||
Public tax history
| Year | Property taxes | Tax assessment |
|---|---|---|
| 2026 | $1,543 +3.2% | $17,019 -4.4% |
| 2025 | $1,494 +4.6% | $17,807 +11.6% |
| 2024 | $1,429 +5.5% | $15,952 |
| 2023 | $1,355 -2.8% | -- |
| 2022 | $1,394 +2.3% | -- |
| 2021 | $1,362 -0.5% | -- |
| 2020 | $1,369 +6.2% | -- |
| 2019 | $1,289 +0% | -- |
| 2018 | $1,289 | -- |
| 2017 | $1,289 | -- |
| 2016 | -- | -- |
| 2015 | -- | -- |
| 2014 | -- | -- |
| 2013 | -- | -- |
| 2012 | -- | -- |
| 2011 | -- | -- |
| 2009 | -- | -- |
| 2008 | -- | -- |
| 2007 | -- | -- |
| 2006 | $1,527 | -- |
| 2005 | -- | -- |
| 2004 | -- | -- |
| 2003 | -- | -- |
| 2002 | -- | -- |
Find assessor info on the county website
Neighborhood: 85602
Nearby homes
- $293,700-- bd-- ba1.9k sqft706 S Osage Dr, Benson, AZ 85602Off Market
- $273,1003 bd2 ba1.6k sqft705 S Osage Dr, Benson, AZ 85602Off Market

- $314,3004 bd3 ba2.5k sqft250 E Silverwood Ln, Benson, AZ 85602Off Market
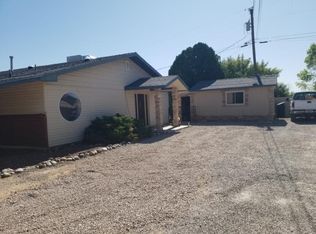
- $279,3004 bd3 ba2.5k sqft114 E Osage Cir, Benson, AZ 85602Off Market
- $249,1002 bd2 ba1.4k sqft232 E Seneca Dr, Benson, AZ 85602Off Market
- $259,8003 bd2 ba1.7k sqft108 E Osage Cir, Benson, AZ 85602Off Market
- $212,5003 bd2 ba1.2k sqft240 E Silverwood Ln, Benson, AZ 85602Off Market
- $280,6003 bd2 ba1.6k sqft784 S Osage Dr, Benson, AZ 85602Off Market
Nearby schools
GreatSchools rating
- 6/10Benson Primary SchoolGrades: PK-5Distance: 0.4 mi
- 6/10Benson Middle SchoolGrades: 5-8Distance: 0.4 mi
- 7/10Benson High SchoolGrades: 9-12Distance: 0.4 mi
Schools provided by the listing agent
- Elementary: Benson
- Middle: Benson
- High: Benson
Source: MLS of Southern Arizona. This data may not be complete. We recommend contacting the local school district to confirm school assignments for this home.
Get a cash offer in 3 minutes
Find out how much your home could sell for in as little as 3 minutes with a no-obligation cash offer.
Estimated market value
$359,100
Get a cash offer in 3 minutes
Find out how much your home could sell for in as little as 3 minutes with a no-obligation cash offer.
Estimated market value
$359,100
- Arizona
- Cochise County
- Benson
- 85602
- 721 S Osage Dr
Nearby cities
Nearby neighborhoods
Nearby zip codes
Other Benson Topics
