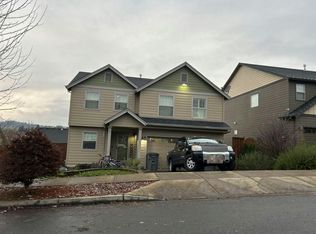
Welcome to this inviting Carlton home on a private road with a .32-acre lot. Features include a spacious great room, formal dining room, wraparound porch, and oversized garage with built-in tool bench. Recent updates include new carpet, a new 2026 roof, newer heat pump and water heater. Enjoy two electric awnings and a backyard storage shed. For qualified buyers, the seller’s existing VA loan may be assumable, offering the potential for a lower interest rate.
Pending
Listed by: More Realty • HEATHER ACKER • Contact: 971-241-4961
$605,000
721 S Park St, Carlton, OR 97111
4beds
2,689sqft
Single Family Residence
Built in 1996
0.32 Acres Lot
$-- Zestimate®
$225/sqft
$-- HOA
What's special
- 18 days
- 85
- 2
Zillow last checked:
Listing updated:
Listed by:
HEATHER ACKER 971-241-4961,
More Realty
Source: WVMLS,MLS#: 845557
Facts & features
Interior
Bedrooms & bathrooms
- Bedrooms: 4
- Bathrooms: 3
- Full bathrooms: 2
- 1/2 bathrooms: 1
- Main level bathrooms: 1
Primary bedroom
- Level: Upper
- Area: 192
- Dimensions: 16 x 12
Bedroom 2
- Level: Upper
- Area: 96
- Dimensions: 12 x 8
Bedroom 3
- Level: Upper
- Area: 144
- Dimensions: 12 x 12
Bedroom 4
- Level: Main
- Area: 120
- Dimensions: 10 x 12
Dining room
- Features: Formal
- Level: Main
- Area: 120
- Dimensions: 12 x 10
Family room
- Level: Upper
- Area: 525
- Dimensions: 21 x 25
Kitchen
- Level: Main
- Area: 192
- Dimensions: 12 x 16
Living room
- Level: Main
- Area: 156
- Dimensions: 12 x 13
Heating
- Heat Pump
Appliances
- Included: Dishwasher, Disposal, Electric Range, Microwave, Range Included, Electric Water Heater
- Laundry: Main Level
Features
- Flooring: Carpet
- Has fireplace: No
Interior area
- Total structure area: 2,689
- Total interior livable area: 2,689 sqft
Property
Parking
- Total spaces: 2
- Parking features: Attached
- Attached garage spaces: 2
Features
- Levels: Two
- Stories: 2
- Patio & porch: Covered Deck, Patio
- Exterior features: White
- Fencing: Partial
Lot
- Size: 0.32 Acres
- Features: Landscaped
Details
- Additional structures: Shed(s), RV/Boat Storage
- Parcel number: R3421DD04300
- Zoning: ?
Construction
Type & style
- Home type: SingleFamily
- Property subtype: Single Family Residence
Materials
- Fiber Cement, Lap Siding
- Foundation: Continuous
- Roof: Composition
Condition
- New construction: No
- Year built: 1996
Utilities & green energy
- Electric: 1/Main
- Sewer: Public Sewer
- Water: Public
Community & HOA
HOA
- Has HOA: No
Location
- Region: Carlton
Financial & listing details
- Price per square foot: $225/sqft
- Tax assessed value: $619,694
- Annual tax amount: $5,737
- Price range: $605K - $605K
- Date on market: 9/18/2026
- Listing agreement: Exclusive Right To Sell
- Listing terms: VA Loan,Cash,FHA,Conventional
Estimated market value
Not available
Estimated sales range
Not available
$3,378/mo
Price history
| Date | Event | Price |
|---|---|---|
| 9/18/2026 | Pending sale | $605,000+51.3%$225/sqft |
Source:  WVMLS #845557 Report a problem WVMLS #845557 Report a problem | ||
| 12/19/2009 | Listing removed | $399,999$149/sqft |
Source: Prudential Northwest Properties #9056198 Report a problem | ||
| 10/31/2009 | Price change | $399,999+29%$149/sqft |
Source: Prudential Northwest Properties #9056198 Report a problem | ||
| 10/6/2009 | Price change | $310,000+5.1%$115/sqft |
Source: Prudential Northwest Properties #9056198 Report a problem | ||
| 9/16/2009 | Price change | $295,000-11.9%$110/sqft |
Source: Prudential Northwest Properties #9056198 Report a problem | ||
| 8/16/2009 | Price change | $335,000+0%$125/sqft |
Source: Prudential Northwest Properties #9056198 Report a problem | ||
| 8/7/2009 | Price change | $334,900-8.2%$125/sqft |
Source: Prudential Northwest Properties #9056198 Report a problem | ||
| 7/19/2009 | Listed for sale | $365,000$136/sqft |
Source: Prudential Northwest Properties #9056198 Report a problem | ||
Public tax history
| Year | Property taxes | Tax assessment |
|---|---|---|
| 2025 | $5,737 +3.3% | $382,786 +3% |
| 2024 | $5,555 +2.3% | $371,637 +3% |
| 2023 | $5,433 +2.8% | $360,813 +3% |
| 2022 | $5,283 +2.6% | $350,304 +3% |
| 2021 | $5,147 -3% | $340,101 +3% |
| 2020 | $5,305 +2.8% | $330,195 +3% |
| 2019 | $5,159 +1.9% | $320,578 +3% |
| 2018 | $5,061 | $311,241 +3% |
| 2017 | $5,061 +5.4% | $302,176 +12.3% |
| 2016 | $4,802 | $269,184 +3% |
| 2015 | $4,802 +11.5% | $261,346 +3% |
| 2014 | $4,307 +18.7% | $253,735 +8.4% |
| 2013 | $3,629 -0.2% | $234,124 -0.2% |
| 2012 | $3,637 +6.2% | $234,676 +6.5% |
| 2011 | $3,426 -13.6% | $220,397 -11.2% |
| 2010 | $3,964 +2.8% | $248,225 +3% |
| 2009 | $3,857 +3.5% | $240,995 +3% |
| 2008 | $3,727 +6.1% | $233,975 +3% |
| 2007 | $3,511 +7.1% | $227,160 +3% |
| 2006 | $3,278 +1.8% | $220,544 +1.3% |
| 2005 | $3,220 +7.4% | $217,666 +6.5% |
| 2004 | $2,997 -4.5% | $204,304 -3.5% |
| 2003 | $3,137 -3.2% | $211,721 -3% |
| 2002 | $3,240 -0.2% | $218,302 +3% |
| 2001 | $3,246 +20.3% | $211,944 +3% |
| 2000 | $2,698 | $205,771 |
Find assessor info on the county website
Monthly payment
Est. payment
Payment breakdown
Explore the cost of this home by adjusting the details. Changes won't be saved.Climate risks
Neighborhood: 97111
Nearby schools
Schools provided by the listing agent
- Elementary: Carlton
- Middle: Yamhill
- High: Yamhill-Carlton
Source: WVMLS. This data may not be complete. We recommend contacting the local school district to confirm school assignments for this home.

Similar homes
- $599,0003 bd2 ba1.9k sqft8805 Highway 47, Carlton, OR 97111Active

 MLS ID #148509721, Jonathan Minerick, homecoin.com. RMLS (OR)
 - $--3 bd2 ba1.8k sqft535 E Madison St, Carlton, OR 97111Auction
 ServiceLink Auction
 - $900,0005 bd3 ba2.6k sqft860 E Garfield St, Carlton, OR 97111For Sale By Owner
- $--4 bd3 ba1.8k sqft291 SW Mount Rainier St, McMinnville, OR 97128Auction
 Auction.com 2
 - $634,5004 bd3 ba2.2k sqft957 SW Fellows St, McMinnville, OR 97128For Sale
 MLS ID #843895, CARALEE SLOWIK, Slowik Real Estate Llc. WVMLS
 - $629,0004 bd2 ba2.1k sqft433 Ash St, Dayton, OR 97114For SaleMLS ID #844204, BECKY MATHER, Exp Realty, Llc. WVMLS
- $579,0004 bd3 ba2.6k sqft800 Joel Palmer Way, Dayton, OR 97114For SaleMLS ID #842793, BLAKE BYZEWSKI, John L. Scott Real Estate. WVMLS
- $569,0003 bd3 ba1.8k sqft2520 NW Pinehurst Dr, McMinnville, OR 97128For SaleMLS ID #843996, MARY CHAPMAN, Opt. WVMLS
- $664,9003 bd3 ba2.4k sqft1760 SW Goucher Ct, McMinnville, OR 97128For SaleMLS ID #843499, JONATHAN FLORES, Realty One Group Willamette Valley. WVMLS
- $661,5704 bd3 ba3.2k sqft11946 SE Boyer Rd, McMinnville, OR 97128ActiveMLS ID #123480614, Trevor Erion, Berkshire Hathaway HomeServices NW Real Estate. RMLS (OR)
- $689,0003 bd3 ba2k sqft1116 SW Russ Ln, McMinnville, OR 97128For SaleMLS ID #845575, JANEL WARD (HUNTLEY), Janel Huntley Realty. WVMLS
- $579,0003 bd3 ba1.8k sqft240 NW Baker Creek Rd, McMinnville, OR 97128ActiveMLS ID #336323260, Jolie Richards, Soldera Properties, Inc. RMLS (OR)
- $515,0004 bd3 ba2.4k sqft112 Mellinger Pl, Dayton, OR 97114For SaleMLS ID #839705, FRANCISCO STOLLER, Real Broker. WVMLS
- $545,0004 bd3 ba1.7k sqft1641 NW Jeffrey Ct, McMinnville, OR 97128For SaleMLS ID #845280, SERINA SHINEROCK, Works Real Estate. WVMLS
- $465,0003 bd3 ba1.7k sqft515 SE Palmer Ln, Dayton, OR 97114For SaleMLS ID #846208, STACEY MCGHEHEY, Coldwell Banker Professional Group. WVMLS
- $560,0004 bd3 ba3.4k sqft1336 NE Evans St, McMinnville, OR 97128For SaleMLS ID #838959, DORI OLMSTED, Cascade Hasson Sotheby's International Realty. WVMLS
- $520,0004 bd3 ba2k sqft712 Main St, Dayton, OR 97114For SaleMLS ID #841507, NICK SHIVERS, Exp Realty, Llc. WVMLS
- $464,0004 bd3 ba1.5k sqft1025 SE Millright Ave, McMinnville, OR 97128For SaleMLS ID #846168, GINA AUDRITSH, Hallmark Properties, Inc.. WVMLS
- $529,9003 bd2 ba2k sqft1656 NE McDaniel Ln, McMinnville, OR 97128For SaleMLS ID #844282, BEVERLY SINCLAIR, Bella Casa Real Estate Group. WVMLS
