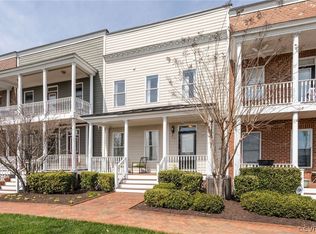
Perched above the James in the heart of Oregon Hill, 721 S Pine St offers rare river views, skyline backdrops, and unbeatable walkability to Belle Isle, Brown’s Island, the Canal Walk, and downtown dining. Listed in the Overlook Townhouses, this 3-bedroom, 2.5 bath townhome delivers 1,966 sq ft of low-maintenance living. Enter through the covered front porch into a bright, open-concept main level with hardwood floors throughout. The living room is anchored by a gas fireplace with marble surround and wood mantle, flanked by custom built-ins and pre-wired for a mounted TV, with double crown molding, recessed lighting, ceiling fan, dimmers, coat closet, and two large windows framing the views. The kitchen features LVP flooring, granite countertops, a prep/island with pendant lighting, 42 inch wood cabinetry, large white sink, and a 4-burner gas stove, opening seamlessly to the dining area with chair rail, double crown molding, and rear windows overlooking the back of the property. Upstairs, the primary suite offers hardwood floors, double crown molding, a large custom walk-in closet plus an additional closet, and an en-suite bath with LVP flooring, Corian double vanity, water closet, and tub/shower with surround. Step onto the private balcony that truly sets this property apart with sweeping views of the James River, rapids, and portions of the downtown skyline. Two additional bedrooms with ceiling fans (one with walk-in closet), a full hall bath with LVP flooring, and linen and utility closets complete the second level. The basement level features LVP flooring and a versatile bonus space ideal for a gym, office, or media room, complete with built-in cabinetry, laundry area, and 3 separate closets for exceptional storage, along with direct entry to the 2-car attached garage. Additional highlights include Ring doorbell, ADT wiring, pull-down attic, brick veneer exterior, 2021 roof, and indoor hvac unit replaced in 2025. Don’t miss your opportunity to own one of Oregon Hill’s premier water-view townhomes.
Sold for $590,000
Zillow last checked:
Listing updated:
Bought with:
Lindsay Orr, 0225233143
1st Class Real Estate -Capital City Group
Source: CVRMLS,MLS#: 2602946 Originating MLS: Central Virginia Regional MLS
Originating MLS: Central Virginia Regional MLSPrice history
| Date | Event | Price |
|---|---|---|
| 4/1/2026 | Sold | $590,000-1.7%$275/sqft |
Source:  CVRMLS #2602946 Report a problem CVRMLS #2602946 Report a problem | ||
| 3/3/2026 | Pending sale | $600,000$280/sqft |
Source: CVRMLS #2602946 Report a problem | ||
| 2/26/2026 | Listed for sale | $600,000+42.9%$280/sqft |
Source: CVRMLS #2602946 Report a problem | ||
| 12/12/2018 | Sold | $420,000+5%$196/sqft |
Source: Public Record Report a problem | ||
| 8/10/2018 | Listing removed | $2,995$1/sqft |
Source: Joyner Fine Properties Report a problem | ||
| 7/24/2018 | Listed for rent | $2,995$1/sqft |
Source: Joyner Fine Properties Report a problem | ||
| 7/19/2009 | Listing removed | $399,999$187/sqft |
Source: RE/MAX Commonwealth #2905878 Report a problem | ||
| 7/2/2009 | Price change | $399,999-5.9%$187/sqft |
Source: RE/MAX Commonwealth #2905878 Report a problem | ||
| 3/24/2009 | Price change | $424,900-5.4%$198/sqft |
Source: Listhub #2905878 Report a problem | ||
| 2/22/2009 | Listed for sale | $449,000$210/sqft |
Source: Listhub #2905878 Report a problem | ||


Get a cash offer in 3 minutes
Find out how much your home could sell for in as little as 3 minutes with a no-obligation cash offer.
Estimated market value
$606,300
