Skip main navigation
Closed
Street View
  • $510,000

    721 S Van Buren St, Batavia, IL 60510

    5beds
    2,644sqft
    Single Family Residence
    Built in 1996
    0.34 Acres Lot
    $581,400 Zestimate®
    $193/sqft
    $4,356 Estimated rent

    Home value

    $581,400

    $552,000 - $610,000

    $4,356/mo

    Zestimate® history
    Loading
    Loading...

    Owner options

    List your home for rent

    $4,356/mo

    Rent Zestimate®

    Find your next renter with Zillow Rental Manager. Plus, with online applications, you can quickly screen prospective tenants – for free.

    Learn more

    $4,356/mo

    Rent Zestimate®

    Refinance and save

    $3,668/mo

    Est. payment

    Refinancing to a lower rate could help reduce your monthly payments and save thousands over the life of the loan.

    See today's rates

    $3,668/mo

    Est. payment

    Explore your selling options

    Work with a Zillow partner agent

    Leverage their expertise and Zillow's premium Showcase listings to get your home seen by more buyers.

    Get started

    List with your own agent

    Get your home in front of millions of buyers by listing it on Zillow.

    Learn how to do it

    Sell it yourself

    Take full control of how buyers see your home on Zillow by listing For Sale by Owner (FSBO).

    List your home

    What's special

    Trend fixturesBeautiful western viewPrimary suiteBright windowsFabulous extra living spaceConvenient dining islandNew culinary dream kitchen
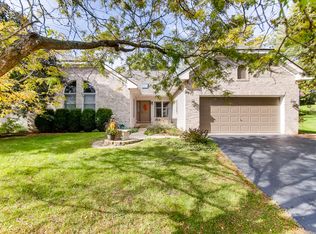
    A rare find today! Beautifully maintained true 5 Bedroom home! All BRs on 2nd floor! Refreshed and updated throughout: From the bathrooms to the kitchen, the hardwood flooring and on trend fixtures! Culinary dream kitchen with 42" white cabinets, handsome granite counters, convenient prep and gathering island, high-end stainless appliances, and reverse osmosis filtered drinking water system. Bright windows and lofty 9' ceilings! A lovely dinette (with access to deck) and kitchen are adjacent to the inviting Family Room with fireplace for a cozy movie or game night! The 2nd level offers spacious, relaxing bedrooms, including primary suite with tray ceiling and spa bath with jetted tub and separate shower! Bonus fifth BR doubles nicely as an office with separation for those with work-from-home careers. The finished basement adds fabulous extra living space as well as good storage! Entertain outdoors with ease this upcoming season on the maintenance free Trex deck with pergola and 1/3-acre yard. Partially fenced-in back yard area ideal for toddlers, small dog run, or even free-range chickens & coop! Sloped backyard makes an awesome private sledding hill for kids (and adult kids) on snowy days in the winter, or slippery slides in the summer! Dine al fresco and watch the colorful sunsets with a beautiful Western view! Amazing location affords easy walk to downtown Batavia with exceptional year-round Farmers Market, Fox River Trail, new comedy club, brewery, distillery and restaurants. 7-minute drive to historic 3rd St shops and dining in Downtown Geneva; 12-minute drive to lively downtown St. Charles. The ideal family home in the beautiful Fox Valley! Dishwasher, Refrigerator and Water Heater new in 2022. Double oven gas range new in 2018. Roof: 2019. Furnace: 2011. AC: 2008

    Zillow last checked:

    Listing updated:

    Listed by:

    Pat Murray, ABR,CNC,GRI,SFR 630-842-6063,

    Berkshire Hathaway HomeServices Chicago

    Bought with:

    Katie Hemming

    Hemming & Sylvester Properties

    Source: MRED as distributed by MLS GRID,MLS#: 12005660MLS Logo

    Facts & features

    Interior

    Bedrooms & bathrooms
    • Bedrooms: 5
    • Bathrooms: 3
    • Full bathrooms: 2
    • 1/2 bathrooms: 1
    Rooms
    • Room types: Bedroom 5, Recreation Room, Breakfast Room
    Primary bedroom
    • Features: Flooring (Carpet), Bathroom (Full, Double Sink, Tub & Separate Shwr)
    • Level: Second
    • Area: 234 Square Feet
    • Dimensions: 18X13
    Bedroom 2
    • Features: Flooring (Carpet)
    • Level: Second
    • Area: 192 Square Feet
    • Dimensions: 16X12
    Bedroom 3
    • Features: Flooring (Carpet)
    • Level: Second
    • Area: 132 Square Feet
    • Dimensions: 12X11
    Bedroom 4
    • Features: Flooring (Carpet)
    • Level: Second
    • Area: 110 Square Feet
    • Dimensions: 11X10
    Bedroom 5
    • Features: Flooring (Carpet)
    • Level: Second
    • Area: 130 Square Feet
    • Dimensions: 13X10
    Breakfast room
    • Features: Flooring (Hardwood)
    • Level: Main
    • Area: 121 Square Feet
    • Dimensions: 11X11
    Dining room
    • Features: Flooring (Hardwood)
    • Level: Main
    • Area: 154 Square Feet
    • Dimensions: 14X11
    Family room
    • Features: Flooring (Hardwood)
    • Level: Main
    • Area: 240 Square Feet
    • Dimensions: 16X15
    Kitchen
    • Features: Kitchen (Eating Area-Table Space, Island, Granite Counters), Flooring (Hardwood)
    • Level: Main
    • Area: 180 Square Feet
    • Dimensions: 15X12
    Laundry
    • Features: Flooring (Vinyl)
    • Level: Main
    • Area: 35 Square Feet
    • Dimensions: 7X5
    Living room
    • Features: Flooring (Hardwood)
    • Level: Main
    • Area: 182 Square Feet
    • Dimensions: 14X13
    Recreation room
    • Features: Flooring (Carpet)
    • Level: Basement
    • Area: 551 Square Feet
    • Dimensions: 29X19
    Heating
    • Natural Gas, Forced Air
    Cooling
    • Central Air
    Appliances
    • Included: Range, Dishwasher, Refrigerator, Washer, Dryer, Disposal, Stainless Steel Appliance(s), Range Hood, Water Purifier, Water Softener Owned
    • Laundry: Main Level
    Features
    • Cathedral Ceiling(s), Built-in Features, Walk-In Closet(s), Bookcases, Granite Counters, Separate Dining Room
    • Flooring: Hardwood
    • Windows: Skylight(s)
    • Basement: Partially Finished,Storage Space,Full
    • Number of fireplaces: 1
    • Fireplace features: Gas Log, Gas Starter, Family Room
    Interior area
    • Total structure area: 0
    • Total interior livable area: 2,644 sqft

    Property

    Parking
    • Total spaces: 2
    • Parking features: Asphalt, Garage Door Opener, On Site, Garage Owned, Attached, Garage
    • Attached garage spaces: 2
    • Has uncovered spaces: Yes
    Accessibility
    • Accessibility features: No Disability Access
    Features
    • Stories: 2
    • Patio & porch: Deck
    • Fencing: Fenced
    Lot
    • Size: 0.34 Acres
    • Dimensions: 58X201X48X223
    Details
    • Additional structures: Pergola
    • Parcel number: 1222477025
    • Special conditions: None
    • Other equipment: Water-Softener Owned, Ceiling Fan(s), Sump Pump, Radon Mitigation System

    Construction

    Type & style
    • Home type: SingleFamily
    • Architectural style: Traditional
    • Property subtype: Single Family Residence
    Materials
    • Aluminum Siding
    • Foundation: Concrete Perimeter
    • Roof: Asphalt
    Condition
    • New construction: No
    • Year built: 1996

    Utilities & green energy

    • Sewer: Public Sewer
    • Water: Public

    Community & HOA

    Community
    • Features: Park, Curbs, Sidewalks, Street Lights, Street Paved
    • Security: Security System
    HOA
    • Services included: None
    Location
    • Region: Batavia

    Financial & listing details

    • Price per square foot: $193/sqft
    • Tax assessed value: $418,206
    • Annual tax amount: $9,801
    • Date on market: 3/18/2024
    • Listing terms: Conventional
    • Ownership: Fee Simple

    Price history

    DateEventPrice
    5/1/2024Sold$510,000-1.9%$193/sqft
    Source: MRED as distributed by MLS GRID #12005660 Report a problem
    4/3/2024Contingent$519,900$197/sqft
    Source: MRED as distributed by MLS GRID #12005660 Report a problem
    3/18/2024Listed for sale$519,900+53.8%$197/sqft
    Source: MRED as distributed by MLS GRID #12005660 Report a problem
    1/15/2021Sold$338,000$128/sqft
    Source: Public Record Report a problem
    10/22/2020Sold$338,000-3.4%$128/sqft
    Source: MRED as distributed by MLS GRID #10775311 Report a problem
    9/21/2020Pending sale$350,000$132/sqft
    Source: REMAX All Pro - St Charles #10775311 Report a problem
    8/3/2020Price change$350,000-2.8%$132/sqft
    Source: REMAX All Pro - St Charles #10775311 Report a problem
    7/27/2020Price change$359,900-1.4%$136/sqft
    Source: REMAX All Pro - St Charles #10775311 Report a problem
    7/9/2020Price change$364,900-2.7%$138/sqft
    Source: REMAX All Pro - St Charles #10775311 Report a problem
    3/28/2020Listed for sale$374,900+91.3%$142/sqft
    Source: REMAX All Pro - St Charles #10678697 Report a problem
    11/21/1996Sold$196,000$74/sqft
    Source: Public Record Report a problem

    Public tax history

    YearProperty taxesTax assessment
    2024$10,389 +2.2%$139,402 +10.2%
    2023$10,170 +3.8%$126,522 +7%
    2022$9,801 +4.2%$118,245 +5.4%
    2021$9,409 -8.3%$112,145 -11.9%
    2020$10,262 +1.8%$127,274 +3.7%
    2019$10,080 -0.3%$122,769 +4%
    2018$10,114 +2.5%$118,092 +3.4%
    2017$9,871 -3.4%$114,198 +3%
    2016$10,216 $110,872 +9.2%
    2015-- $101,509 +3.2%
    2014-- $98,314 -0.8%
    2013-- $99,082 -3.3%
    2012-- $102,464 -2.8%
    2011-- $105,385 -6.6%
    2010-- $112,807 +2.6%
    2009-- $109,927 +2.1%
    2008-- $107,655 +6.5%
    2007-- $101,094 +16.5%
    2006-- $86,788 +3.3%
    2005-- $83,999 +6.9%
    2004-- $78,607 +6.9%
    2003-- $73,561 +5.5%
    2002-- $69,746 +5.2%
    2001-- $66,273 +2.4%
    2000-- $64,720
    Find assessor info on the county website

    Neighborhood: 60510

    Nearby schools

    GreatSchools rating
    Schools provided by the listing agent
    • Elementary: J B Nelson Elementary School
    • Middle: Sam Rotolo Middle School Of Bat
    • High: Batavia Sr High School
    • District: 101

    Source: MRED as distributed by MLS GRID. This data may not be complete. We recommend contacting the local school district to confirm school assignments for this home.

    Get a cash offer in 3 minutes
    Find out how much your home could sell for in as little as 3 minutes with a no-obligation cash offer.
    Estimated market value
    $581,400
    Get a cash offer in 3 minutes
    Find out how much your home could sell for in as little as 3 minutes with a no-obligation cash offer.
    Estimated market value
    $581,400