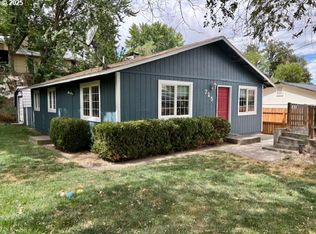
This well-kept, move-in-ready 3-bedroom, 1-bath home checks all the right boxes—with thoughtful improvements, impressive energy efficiency, and exceptionally low power bills adding even more value. Fresh exterior paint, a new roof, recently installed backyard fencing, and a new A/C mean many of the big-ticket items have already been taken care of. Carefully planned additions and efficiency-minded updates throughout the home help keep energy use—and monthly utility costs—remarkably low. Step inside to a spacious living room that flows seamlessly into the dining area and wraps into the kitchen, creating an open and functional layout. Shiplap accents add character as you make your way down the hall to the bathroom, laundry area, and all three bedrooms. The primary bedroom offers plenty of space along with a large closet, while the additional bedrooms provide flexibility for guests, a home office, or hobbies. Out back is another area where this home really shines. A private patio overlooks an immaculate, fully fenced yard with underground sprinklers that keep the lawn looking its best. Whether you're hosting friends for a summer barbecue or simply enjoying a quiet evening outdoors, this backyard is ready for it all. Move-in ready, incredibly efficient, and thoughtfully cared for, this is a home designed to be as affordable to live in as it is enjoyable to own.
Active
Price cut: $9K (8/31)
$243,000
721 SE 9th St, Pendleton, OR 97801
3beds
1,008sqft
Residential, Single Family Residence
Built in 1979
4,791 Square Feet Lot
$-- Zestimate®
$241/sqft
$-- HOA
What's special
Immaculate fully fenced yardFresh exterior paintLarge closetRecently installed backyard fencingPrivate patioNew roofUnderground sprinklers
- 66 days
- 350
- 15
Zillow last checked:
Listing updated:
Listed by:
Blake Franklin 208-615-3640,
Hearthstone Real Estate
Source: RMLS (OR),MLS#: 294074404
Facts & features
Interior
Bedrooms & bathrooms
- Bedrooms: 3
- Bathrooms: 1
- Full bathrooms: 1
- Main level bathrooms: 1
Rooms
- Room types: Bedroom 2, Bedroom 3, Dining Room, Family Room, Kitchen, Living Room, Primary Bedroom
Primary bedroom
- Level: Main
Bedroom 2
- Level: Main
Bedroom 3
- Level: Main
Heating
- Forced Air
Cooling
- Central Air
Appliances
- Included: Dishwasher, Free-Standing Range, Free-Standing Refrigerator, Electric Water Heater
Features
- Windows: Double Pane Windows, Vinyl Frames
- Basement: Crawl Space
Interior area
- Total structure area: 1,008
- Total interior livable area: 1,008 sqft
Property
Parking
- Parking features: Driveway, Off Street
- Has uncovered spaces: Yes
Features
- Levels: One
- Stories: 1
- Patio & porch: Patio
- Exterior features: Garden, Yard
- Fencing: Fenced
Lot
- Size: 4,791 Square Feet
- Features: Sprinkler, SqFt 3000 to 4999
Details
- Parcel number: 111257
Construction
Type & style
- Home type: SingleFamily
- Property subtype: Residential, Single Family Residence
Materials
- T111 Siding
- Foundation: Concrete Perimeter
- Roof: Shingle
Condition
- Resale
- New construction: No
- Year built: 1979
Utilities & green energy
- Gas: Gas
- Sewer: Public Sewer
- Water: Public
Community & HOA
HOA
- Has HOA: No
Location
- Region: Pendleton
Financial & listing details
- Price per square foot: $241/sqft
- Tax assessed value: $159,380
- Annual tax amount: $1,360
- Date on market: 7/21/2026
- Listing terms: Cash,Conventional,FHA,USDA Loan,VA Loan
- Road surface type: Gravel, Paved
Estimated market value
Not available
Estimated sales range
Not available
Not available
Price history
| Date | Event | Price |
|---|---|---|
| 8/31/2026 | Price change | $243,000-3.6%$241/sqft |
Source:  RMLS (OR) #294074404 Report a problem RMLS (OR) #294074404 Report a problem | ||
| 7/22/2026 | Listed for sale | $252,000$250/sqft |
Source: RMLS (OR) #294074404 Report a problem | ||
Public tax history
| Year | Property taxes | Tax assessment |
|---|---|---|
| 2024 | $1,361 +5.4% | $73,480 +6.1% |
| 2022 | $1,292 +2.5% | $69,270 +3% |
| 2021 | $1,260 +3.5% | $67,261 +3% |
| 2020 | $1,217 +0.2% | $65,310 +3% |
| 2019 | $1,215 +2.7% | $63,410 +3% |
| 2018 | $1,183 +2.4% | $61,570 +3% |
| 2017 | $1,155 +5.8% | $59,780 +3% |
| 2016 | $1,091 | $58,040 +9.3% |
| 2015 | $1,091 0% | $53,120 |
| 2014 | $1,091 +4.8% | $53,120 |
| 2013 | $1,042 +5.7% | $53,120 +6.1% |
| 2011 | $985 +7.7% | $50,080 +3% |
| 2010 | $915 -1.7% | $48,630 +3% |
| 2009 | $931 +3.6% | $47,220 +3% |
| 2008 | $898 +2% | $45,850 +3% |
| 2007 | $881 | $44,520 |
Find assessor info on the county website
Monthly payment
Est. payment
Payment breakdown
Explore the cost of this home by adjusting the details. Changes won't be saved.Climate risks
Neighborhood: 97801
Nearby schools
Schools provided by the listing agent
- Elementary: Washington
- Middle: Sunridge
- High: Pendleton
Source: RMLS (OR). This data may not be complete. We recommend contacting the local school district to confirm school assignments for this home.
Similar homes
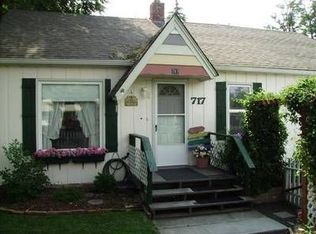
- $239,0003 bd1 ba1k sqft806 SW 15th St, Pendleton, OR 97801Active

 MLS ID #148952723, Blake Franklin, Hearthstone Real Estate. RMLS (OR)
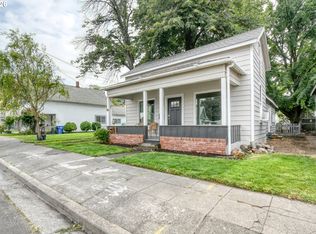
 - $239,0003 bd1 ba1.3k sqft611 SW 4th St, Pendleton, OR 97801Active
 MLS ID #353941944, Matthew Vogler, Realty First. RMLS (OR)
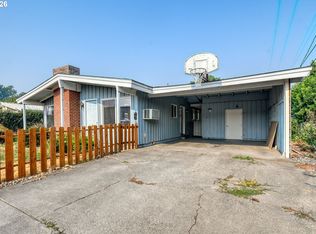
 - $269,0003 bd2 ba1.1k sqft1109 SW 28th St, Pendleton, OR 97801Active
 MLS ID #609580471, Kevin Hale, Coldwell Banker Farley Company. RMLS (OR)
 - $220,0002 bd1 ba849 sqft1806 SE Byers Pl, Pendleton, OR 97801Active
 MLS ID #610712456, Dawn Blalack, Keller Williams PDX Central. RMLS (OR)
 - $289,0003 bd1 ba1.2k sqft1721 SW Hailey Ln, Pendleton, OR 97801ActiveMLS ID #474610572, Blake Franklin, Hearthstone Real Estate. RMLS (OR)
- $244,9003 bd3 ba1.3k sqft1279 SW 12th St, Pendleton, OR 97801ActiveMLS ID #714771723, Blake Franklin, Hearthstone Real Estate. RMLS (OR)
- $285,5503 bd2 ba1.4k sqft1609 SW Hailey Ave, Pendleton, OR 97801ActiveMLS ID #494115360, Jef Farley, Coldwell Banker Farley Company. RMLS (OR)
- $214,5003 bd1 ba1.2k sqft1914 SE Court Ave, Pendleton, OR 97801ActiveMLS ID #365750039, Marsha Morgan, Coldwell Banker Farley Company. RMLS (OR)
- $252,5003 bd2 ba1.3k sqft1900 NW Carden Ave APT 2, Pendleton, OR 97801ActiveMLS ID #562552599, Kevin Hale, Coldwell Banker Farley Company. RMLS (OR)
- $285,0003 bd2 ba1.4k sqft2522 SW Marshall Ave, Pendleton, OR 97801ActiveMLS ID #692222799, Blake Franklin, Hearthstone Real Estate. RMLS (OR)
- $237,0002 bd1 ba765 sqft3009 SW Isaac Ave, Pendleton, OR 97801ActiveMLS ID #174583788, Blake Franklin, Hearthstone Real Estate. RMLS (OR)
- $219,5002 bd2 ba1k sqft1900 NW Carden Ave APT 16, Pendleton, OR 97801ActiveMLS ID #660318671, Jef Farley, Coldwell Banker Farley Company. RMLS (OR)
- $199,0003 bd2 ba1.2k sqft303 NE Anvidon St, Pendleton, OR 97801ActiveMLS ID #347593678, Rick Shaver, Coldwell Banker Farley Company. RMLS (OR)
- $215,0003 bd2 ba1k sqft1109 SW Nye Ave, Pendleton, OR 97801ActiveMLS ID #775930038, Krystal Dunagan, Destined Realty Group. RMLS (OR)
- $165,0003 bd2 ba1.3k sqft606 SW 2nd St, Pendleton, OR 97801For Sale
 MLS ID #220214044, Nickolas Shivers, eXp Realty, LLC. Oregon Datashare
 - $200,0002 bd1 ba1.5k sqft316 SW 22nd St, Pendleton, OR 97801ActiveMLS ID #435509697, Jill Pace, Hearthstone Real Estate. RMLS (OR)
- $209,0002 bd1 ba888 sqft2011 SW Runnion Dr, Pendleton, OR 97801ActiveMLS ID #721380183, Carmen Mendoza, Windermere Group One Columbia Basin. RMLS (OR)
- $359,0003 bd2 ba1.2k sqft127 SW Nye Ave, Pendleton, OR 97801ActiveMLS ID #651603962, Jef Farley, Coldwell Banker Farley Company. RMLS (OR)
- $360,0003 bd2 ba1.3k sqft916 SW Isaac Ave, Pendleton, OR 97801ActiveMLS ID #224807651, Bennett Christianson, Christianson Realty Group. RMLS (OR)
- $264,0003 bd1 ba1k sqft711 NE Fir St, Pilot Rock, OR 97868ActiveMLS ID #708035565, Shannon Hartley, Hearthstone Real Estate. RMLS (OR)
