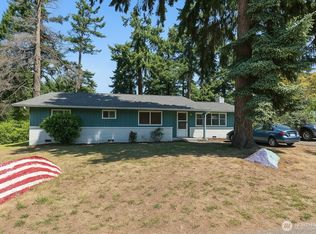
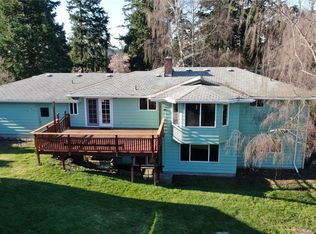
Welcome to this beautifully refreshed home in the heart of Oak Harbor! Featuring brand-new Renewal by Andersen double-hung Fibrex windows, this updated property offers modern efficiency and style. The main level includes 3 bedrooms, including a spacious primary, while the lower level adds 2 more bedrooms and a kitchenette—ideal for multigenerational living or rental potential. Enjoy a serene backyard backed by a native growth protection area, perfect for gardening. Central air conditioning, installed in 2023, ensures year-round comfort. The attached garage includes a workshop, and there’s parking for up to 10 vehicles. Conveniently located near shopping, dining, Windjammer Park, and more—this home offers both privacy and practicality.
Sold
Listed by: Redfin • Josie DeCoursey
Bought with: RE/MAX Gateway
$619,000
721 SE Castle Park Court, Oak Harbor, WA 98277
5beds
2,558sqft
Single Family Residence
Built in 1995
0.66 Acres Lot
$620,200 Zestimate®
$242/sqft
$3,593 Estimated rent
Home value
$620,200
$552,000 - $695,000
$3,593/mo
Zestimate® history
Owner options
List your home for rent
$3,593/mo
Rent Zestimate®
Find your next renter with Zillow Rental Manager. Plus, with online applications, you can quickly screen prospective tenants – for free.
$3,593/mo
Rent Zestimate®
Refinance and save
$3,697/mo
Est. payment
Refinancing to a lower rate could help reduce your monthly payments and save thousands over the life of the loan.
$3,697/mo
Est. payment
Explore your selling options
Work with a Zillow partner agent
Leverage their expertise and Zillow's premium Showcase listings to get your home seen by more buyers.
Get startedList with your own agent
Get your home in front of millions of buyers by listing it on Zillow.
Learn how to do itSell it yourself
Take full control of how buyers see your home on Zillow by listing For Sale by Owner (FSBO).
List your homeWhat's special
Serene backyardCentral air conditioningNative growth protection area
Zillow last checked:
Listing updated:
Listed by:
Josie DeCoursey,
Redfin,
Tracy Biddle,
Redfin
Bought with:
Jake Ryan Sandefur, 128240
RE/MAX Gateway
Source: NWMLS as distributed by MLS GRID,MLS#: 2380912
Facts & features
Interior
Bedrooms & bathrooms
- Bedrooms: 5
- Bathrooms: 3
- Full bathrooms: 2
- 3/4 bathrooms: 1
- Main level bathrooms: 2
- Main level bedrooms: 3
Primary bedroom
- Level: Main
Bedroom
- Level: Main
Bedroom
- Level: Main
Bedroom
- Level: Lower
Bedroom
- Level: Lower
Bathroom full
- Level: Main
Bathroom full
- Level: Lower
Bathroom three quarter
- Level: Main
Dining room
- Level: Main
Entry hall
- Level: Main
Family room
- Level: Lower
Great room
- Level: Main
Kitchen with eating space
- Level: Main
Living room
- Level: Main
Utility room
- Level: Main
Heating
- 90%+ High Efficiency, Forced Air, Electric, Natural Gas
Cooling
- 90%+ High Efficiency, Forced Air, High Efficiency (Unspecified)
Appliances
- Included: Dishwasher(s), Disposal, Microwave(s), Refrigerator(s), Stove(s)/Range(s), Garbage Disposal, Water Heater: Gas, Water Heater Location: Shop
Features
- Ceiling Fan(s), Dining Room
- Flooring: Vinyl, Vinyl Plank, Carpet
- Doors: French Doors
- Windows: Double Pane/Storm Window, Skylight(s)
- Basement: Daylight,Finished
- Has fireplace: No
Interior area
- Total structure area: 2,558
- Total interior livable area: 2,558 sqft
Property
Parking
- Total spaces: 2
- Parking features: Driveway, Attached Garage, RV Parking
- Attached garage spaces: 2
Features
- Levels: One
- Stories: 1
- Entry location: Main
- Patio & porch: Second Kitchen, Ceiling Fan(s), Double Pane/Storm Window, Dining Room, French Doors, Skylight(s), Vaulted Ceiling(s), Walk-In Closet(s), Water Heater
Lot
- Size: 0.66 Acres
- Features: Adjacent to Public Land, Cul-De-Sac, Dead End Street, Paved, Secluded, Sidewalk, Cable TV, Deck, Gas Available, High Speed Internet, Outbuildings, Patio, RV Parking, Shop
- Topography: Level,Sloped
- Residential vegetation: Fruit Trees, Garden Space
Details
- Parcel number: S770500000050
- Special conditions: Standard
Construction
Type & style
- Home type: SingleFamily
- Architectural style: 1 Story w/Bsmnt.
- Property subtype: Single Family Residence
Materials
- Cement Planked, Wood Siding, Wood Products, Cement Plank
- Foundation: Poured Concrete
- Roof: Metal
Condition
- Year built: 1995
- Major remodel year: 1997
Details
- Builder name: Sullivan
Utilities & green energy
- Electric: Company: PSE
- Sewer: Sewer Connected, Company: City of Oak Harbor
- Water: Public, Company: City of Oak Harbor
Community & HOA
Community
- Subdivision: Oak Harbor
Location
- Region: Oak Harbor
Financial & listing details
- Price per square foot: $242/sqft
- Tax assessed value: $563,168
- Annual tax amount: $4,777
- Date on market: 7/31/2025
- Cumulative days on market: 356 days
- Listing terms: Conventional,FHA,VA Loan
- Inclusions: Dishwasher(s), Garbage Disposal, Microwave(s), Refrigerator(s), Stove(s)/Range(s)
Price history
| Date | Event | Price |
|---|---|---|
| 7/16/2025 | Sold | $619,000$242/sqft |
Source:  NWMLS as distributed by MLS GRID #2380912 Report a problem NWMLS as distributed by MLS GRID #2380912 Report a problem | ||
| 6/13/2025 | Pending sale | $619,000$242/sqft |
Source: NWMLS as distributed by MLS GRID #2380912 Report a problem | ||
| 5/29/2025 | Listed for sale | $619,000+20.2%$242/sqft |
Source: NWMLS as distributed by MLS GRID #2380912 Report a problem | ||
| 10/23/2023 | Sold | $515,000-1.9%$201/sqft |
Source: NWMLS as distributed by MLS GRID #2156669 Report a problem | ||
| 9/29/2023 | Pending sale | $525,000$205/sqft |
Source: NWMLS as distributed by MLS GRID #2156669 Report a problem | ||
| 9/20/2023 | Contingent | $525,000$205/sqft |
Source: NWMLS as distributed by MLS GRID #2156669 Report a problem | ||
| 9/1/2023 | Listed for sale | $525,000$205/sqft |
Source: NWMLS as distributed by MLS GRID #2156669 Report a problem | ||
Public tax history
| Year | Property taxes | Tax assessment |
|---|---|---|
| 2024 | $4,777 +3.8% | $563,168 +3.2% |
| 2023 | $4,602 -0.4% | $545,548 +5.8% |
| 2022 | $4,620 +2.5% | $515,415 +22.6% |
| 2021 | $4,507 +7.8% | $420,491 +8.1% |
| 2020 | $4,183 +18.8% | $388,910 +3.3% |
| 2019 | $3,520 -14% | $376,576 +6.9% |
| 2018 | $4,092 +12.9% | $352,291 +10.4% |
| 2017 | $3,624 +12.6% | $319,175 +5.8% |
| 2016 | $3,219 +2.1% | $301,791 +6.1% |
| 2015 | $3,155 | $284,405 -0.1% |
| 2013 | -- | $284,635 |
| 2012 | -- | -- |
| 2010 | -- | -- |
| 2009 | -- | $331,519 -1.8% |
| 2008 | -- | $337,613 -0.9% |
| 2007 | -- | $340,707 -0.9% |
| 2006 | -- | $343,760 +36.3% |
| 2005 | -- | $252,225 +16.5% |
| 2002 | -- | $216,474 +6.9% |
| 2000 | $2,101 | $202,435 |
Find assessor info on the county website
Neighborhood: 98277
Nearby homes
- $422,5004 bd3 ba2.3k sqft230 SE 8th Ave, Oak Harbor, WA 98277Sold
- $507,0003 bd3 ba2.7k sqft700 SE Castle Park Ct, Oak Harbor, WA 98277Sold
- $545,0004 bd3 ba1.7k sqft780 SE Castle Park Ct, Oak Harbor, WA 98277Sold
- $500,0005 bd4 ba3k sqft730 SE Castle Park Ct, Oak Harbor, WA 98277Sold

- $590,0008 bd4 ba3.7k sqft455 SE 8th Ave, Oak Harbor, WA 98277Sold
- $795,0004 bd1 ba2.8k sqft579 SE Ely St, Oak Harbor, WA 98277For Sale
- $485,0003 bd2 ba1.7k sqft646 SE Ely St, Oak Harbor, WA 98277Sold
- $--8,712 Square Feet0 SW 6th Ave, Oak Harbor, WA 98277Off Market
Nearby schools
GreatSchools rating
- 7/10Oak Harbor Intermediate SchoolGrades: 5-6Distance: 0.3 mi
- 7/10North Whidbey Middle SchoolGrades: 7-8Distance: 0.6 mi
- 6/10Oak Harbor High SchoolGrades: 9-12Distance: 0.9 mi
Get a cash offer in 3 minutes
Find out how much your home could sell for in as little as 3 minutes with a no-obligation cash offer.
Estimated market value
$620,200
Get a cash offer in 3 minutes
Find out how much your home could sell for in as little as 3 minutes with a no-obligation cash offer.
Estimated market value
$620,200
- Washington
- Island County
- Oak Harbor
- 98277
- 721 SE Castle Park Court
Nearby cities
Nearby zip codes
Other Oak Harbor Topics
