**Charming Craftsman Bungalow - Move-In Ready!** Welcome to your dream home! This enchanting Craftsman bungalow has been meticulously updated and is truly move-in ready. As you step inside, you will be greeted by high ceilings that create a spacious and airy atmosphere throughout the home. The seamless, open layout is ideal for modern living, perfect for hosting gatherings or enjoying quiet family evenings. The heart of the home is the beautifully updated kitchen, showcasing stunning shaker style cabinets, stainless steel appliances, tile backsplash, granite countertops that provide both style and functionality. It effortlessly flows to the dining area and living area. Whether you're cooking a family meal or entertaining guests, this kitchen is designed to impress. Retreat to the master bedroom, a haven of relaxation featuring an ensuite bath with a large walk-in closet, oversized shower and his and her vanities. The two additional bedrooms offer flexibility for guests, office space, or growing families, with easy access to the tastefully updated hall bath. Step outside to discover a large, fenced backyard, providing an idyllic setting for outdoor enjoyment. The covered patio extends your living space into the fresh air, making it the perfect spot for weekend barbecues, morning coffee, or evening stargazing. Don't miss your chance to see this delightful Craftsman bungalow home. It's a perfect blend of classic charm and modern convenience.
Sold
Price Unknown
721 Saint James, San Antonio, TX 78202
3beds
1,460sqft
Single Family Residence
Built in 1926
7,013 Square Feet Lot
$289,800 Zestimate®
$--/sqft
$2,129 Estimated rent
Home value
$289,800
$275,000 - $307,000
$2,129/mo
Zestimate® history
Owner options
List your home for rent
$2,129/mo
Rent Zestimate®
Find your next renter with Zillow Rental Manager. Plus, with online applications, you can quickly screen prospective tenants – for free.
$2,129/mo
Rent Zestimate®
Refinance and save
Refinancing to a lower rate could help reduce your monthly payments and save thousands over the life of the loan.
Explore your selling options
Work with a Zillow partner agent
Leverage their expertise and Zillow's premium Showcase listings to get your home seen by more buyers.
Get startedList with your own agent
Get your home in front of millions of buyers by listing it on Zillow.
Learn how to do itSell it yourself
Take full control of how buyers see your home on Zillow by listing For Sale by Owner (FSBO).
List your homeWhat's special
High ceilingsStainless steel appliancesGranite countertopsMaster bedroomCovered patioLarge walk-in closetTile backsplash
Zillow last checked:
Listing updated:
Listed by:
Arlene Chalkley TREC #585873 (210) 685-0713,
ERA Brokers Consolidated
Source: LERA MLS,MLS#: 1918693
Facts & features
Interior
Bedrooms & bathrooms
- Bedrooms: 3
- Bathrooms: 2
- Full bathrooms: 2
Primary bedroom
- Features: Walk-In Closet(s), Ceiling Fan(s), Full Bath
- Area: 169
- Dimensions: 13 x 13
Bedroom 2
- Area: 208
- Dimensions: 16 x 13
Bedroom 3
- Area: 169
- Dimensions: 13 x 13
Primary bathroom
- Features: Shower Only, Separate Vanity
- Area: 72
- Dimensions: 9 x 8
Kitchen
- Area: 150
- Dimensions: 10 x 15
Living room
- Area: 180
- Dimensions: 15 x 12
Heating
- Central, Electric
Cooling
- Ceiling Fan(s), Central Air
Appliances
- Included: Washer, Dryer, Microwave, Range, Gas Cooktop, Refrigerator, Disposal, Dishwasher, Vented Exhaust Fan, Electric Water Heater
- Laundry: Main Level, Washer Hookup, Dryer Connection
Features
- One Living Area, Eat-in Kitchen, Kitchen Island, Utility Room Inside, High Ceilings, Open Floorplan, High Speed Internet, All Bedrooms Downstairs, Walk-In Closet(s), Master Downstairs, Ceiling Fan(s), Chandelier, Solid Counter Tops, Programmable Thermostat
- Flooring: Wood, Laminate
- Has fireplace: No
- Fireplace features: Not Applicable
Interior area
- Total interior livable area: 1,460 sqft
Property
Parking
- Parking features: None, Pad Only (Off Street)
Features
- Levels: One
- Stories: 1
- Patio & porch: Patio, Covered
- Pool features: None
- Fencing: Privacy
Lot
- Size: 7,013 Square Feet
- Dimensions: 50 x 140
- Features: Level, Curbs, Sidewalks, Streetlights
- Residential vegetation: Mature Trees, Mature Trees (ext feat)
Details
- Additional structures: Shed(s)
- Parcel number: 060010020090
Construction
Type & style
- Home type: SingleFamily
- Architectural style: Craftsman
- Property subtype: Single Family Residence
Materials
- Wood Siding
- Roof: Metal
Condition
- As-Is,Pre-Owned
- New construction: No
- Year built: 1926
Utilities & green energy
- Electric: CPS
- Gas: CPS
- Sewer: SWS, Sewer System
- Water: SAWS, Water System
- Utilities for property: Cable Available, City Garbage service
Community & HOA
Community
- Features: Playground, Sports Court, Basketball Court, City Bus, School Bus
- Security: Smoke Detector(s), Security System Owned
- Subdivision: Dignowity
Location
- Region: San Antonio
Financial & listing details
- Tax assessed value: $310,820
- Annual tax amount: $7,585
- Date on market: 10/28/2025
- Cumulative days on market: 267 days
- Listing terms: Conventional,Cash
- Road surface type: Paved, Asphalt
Price history
| Date | Event | Price |
|---|---|---|
| 7/30/2026 | Sold | -- |
Source:  LERA MLS #1918693 Report a problem LERA MLS #1918693 Report a problem | ||
| 7/22/2026 | Pending sale | $320,000$219/sqft |
Source: LERA MLS #1918693 Report a problem | ||
| 7/17/2026 | Contingent | $320,000$219/sqft |
Source: LERA MLS #1918693 Report a problem | ||
| 4/22/2026 | Price change | $320,000-1.5%$219/sqft |
Source: LERA MLS #1918693 Report a problem | ||
| 11/27/2025 | Listed for sale | $325,000$223/sqft |
Source: LERA MLS #1918693 Report a problem | ||
| 11/20/2025 | Contingent | $325,000$223/sqft |
Source: LERA MLS #1918693 Report a problem | ||
| 10/28/2025 | Listed for sale | $325,000-7.1%$223/sqft |
Source: LERA MLS #1918693 Report a problem | ||
| 7/29/2024 | Listing removed | $349,900$240/sqft |
Source: LERA MLS #1779338 Report a problem | ||
| 7/18/2024 | Price change | $349,900-2.8%$240/sqft |
Source: LERA MLS #1779338 Report a problem | ||
| 5/30/2024 | Listed for sale | $359,900-1.4%$247/sqft |
Source: LERA MLS #1779338 Report a problem | ||
| 5/29/2024 | Listing removed | -- |
Source: LERA MLS #1714210 Report a problem | ||
| 3/19/2024 | Price change | $364,900-1.4%$250/sqft |
Source: LERA MLS #1714210 Report a problem | ||
| 2/19/2024 | Listed for sale | $369,900$253/sqft |
Source: LERA MLS #1714210 Report a problem | ||
| 2/15/2024 | Contingent | $369,900$253/sqft |
Source: LERA MLS #1714210 Report a problem | ||
| 10/2/2023 | Price change | $369,900-1.4%$253/sqft |
Source: LERA MLS #1714210 Report a problem | ||
| 8/25/2023 | Listed for sale | $375,000-2.6%$257/sqft |
Source: LERA MLS #1714210 Report a problem | ||
| 8/24/2023 | Listing removed | -- |
Source: LERA MLS #1681911 Report a problem | ||
| 8/4/2023 | Price change | $385,000-1.3%$264/sqft |
Source: LERA MLS #1681911 Report a problem | ||
| 7/27/2023 | Price change | $389,900-1.3%$267/sqft |
Source: LERA MLS #1681911 Report a problem | ||
| 6/15/2023 | Price change | $395,000-1.2%$271/sqft |
Source: LERA MLS #1681911 Report a problem | ||
| 4/20/2023 | Listed for sale | $399,900+23%$274/sqft |
Source: LERA MLS #1681911 Report a problem | ||
| 7/18/2019 | Sold | -- |
Source: LERA MLS #1385573 Report a problem | ||
| 7/2/2019 | Listed for sale | $325,000$223/sqft |
Source: Keller Williams City-View #1385573 Report a problem | ||
| 7/2/2019 | Pending sale | $325,000$223/sqft |
Source: Keller Williams City-View #1385573 Report a problem | ||
| 6/27/2019 | Listed for sale | $325,000$223/sqft |
Source: Keller Williams Realty #1385573 Report a problem | ||
| 6/18/2019 | Pending sale | $325,000$223/sqft |
Source: Keller Williams Realty #1385573 Report a problem | ||
| 2/1/2016 | Sold | -- |
Source: Agent Provided Report a problem | ||
| 8/24/2015 | Sold | -- |
Source: Agent Provided Report a problem | ||
| 12/23/2003 | Sold | -- |
Source: Public Record Report a problem | ||
Public tax history
| Year | Property taxes | Tax assessment |
|---|---|---|
| 2025 | $5,205 -8.1% | $310,820 |
| 2024 | $5,666 +2.3% | $310,820 +5% |
| 2023 | $5,541 -12.1% | $295,881 +10% |
| 2022 | $6,303 +1.1% | $268,983 +10% |
| 2021 | $6,237 | $244,530 +10% |
| 2020 | $6,237 +0.3% | $222,300 +1.3% |
| 2019 | $6,217 | $219,360 +22.7% |
| 2018 | $6,217 +41.5% | $178,730 +15.4% |
| 2017 | $4,395 +6.7% | $154,890 +6.1% |
| 2016 | $4,119 +224.2% | $145,920 +148.4% |
| 2015 | $1,270 | $58,750 +25.1% |
| 2014 | $1,270 | $46,950 -3.5% |
| 2013 | -- | $48,650 -1.3% |
| 2012 | -- | $49,270 -2.5% |
| 2011 | -- | $50,530 -7.6% |
| 2010 | -- | $54,690 -7.3% |
| 2009 | -- | $58,990 -3.7% |
| 2008 | -- | $61,240 +41.9% |
| 2006 | -- | $43,160 +4.5% |
| 2005 | -- | $41,300 |
| 2004 | -- | -- |
| 2003 | -- | -- |
| 2002 | -- | -- |
| 2001 | -- | -- |
| 2000 | -- | -- |
Find assessor info on the county website
Neighborhood: Dignowity Hill
Nearby homes
- $161,6003 bd1 ba1.4k sqft725 Saint James, San Antonio, TX 78202Off Market
- $343,1002 bd2 ba1.2k sqft719 Saint James, San Antonio, TX 78202Off Market

- $195,2003 bd1 ba1.4k sqft715 Saint James, San Antonio, TX 78202Off Market
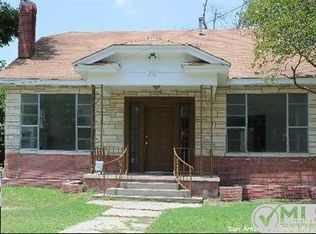
- $144,3002 bd1 ba936 sqft729 Saint James, San Antonio, TX 78202Off Market
- $320,3003 bd2 ba1.5k sqft733 Saint James, San Antonio, TX 78202Off Market
- $281,8002 bd2 ba1k sqft222 Saint Charles, San Antonio, TX 78202Off Market
- $194,100-- bd-- ba-- sqft222 Saint Charles, San Antonio, TX 78202Off Market
- $153,1002 bd1 ba1.2k sqft226 Saint Charles, San Antonio, TX 78202Off Market
Nearby schools
GreatSchools rating
- 2/10Bowden Elementary SchoolGrades: PK-8Distance: 0.4 mi
- 4/10Brackenridge High SchoolGrades: 9-12Distance: 2.3 mi
Schools provided by the listing agent
- Elementary: Bowden
- Middle: Wheatley Emerson
- High: Brackenridge
- District: San Antonio I.S.D.
Source: LERA MLS. This data may not be complete. We recommend contacting the local school district to confirm school assignments for this home.
Get a cash offer in 3 minutes
Find out how much your home could sell for in as little as 3 minutes with a no-obligation cash offer.
Estimated market value
$289,800
Get a cash offer in 3 minutes
Find out how much your home could sell for in as little as 3 minutes with a no-obligation cash offer.
Estimated market value
$289,800
- Texas
- Bexar County
- San Antonio
- 78202
- Dignowity Hill
- 721 Saint James
Nearby cities
Nearby neighborhoods
Nearby zip codes
Other San Antonio Topics
