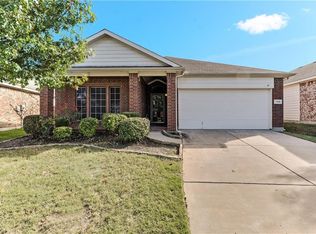
Mature landscaping on a lovely set back welcomes you to this meticulously maintained, single-story, brick home on a premium oversized lot. Passing by modern, low maintenance beds of native plants to the covered front porch with versatile storm door enhances the charming curb appeal. Upon entering, you'll love the architectural nooks & open-concept layout that seamlessly connects living room, dining area, and kitchen—perfect for entertaining. The 14 ft vaulted ceilings & recessed lighting in the living and kitchen areas create an airy, welcoming ambiance. NEW neutral paint and NEW plush carpeting in the living room and primary suite enhance the home's fresh, modern feel. The well-appointed kitchen includes a moveable island, breakfast bar, eat in dining, & window over the sink for serene views while doing dishes. REFRIGERATOR, WASHER, & DRYER CONVEY with the home for added convenience. Skylights and large windows fill the spaces with natural light, while new window treatments provide privacy and style throughout the home. The split-bedroom layout ensures privacy with 1 of the secondary bedrooms featuring a beautiful bay window. A full bath tucked between them, yet steps from the common spaces, makes for an ideal floorplan. The private primary suite located at the rear of the home features large windows overlooking the tranquil backyard. The en suite primary bathroom boasts dual sinks, a large walk-in shower, a linen closet, a private water closest, & a generous walk-in closet, providing ample storage and a spa-like retreat. A large covered patio, oversized backyard, shed, & high privacy fencing is the perfect place to enjoy hosting outdoors. Amazing community amenities include parks, pools, walking trails with exercise stations, greenbelts, clubhouse, and more! Conveniently located to Alliance Town Center for great shopping and dining options with easy access to major highways for commuting. This one is a must see!
Sold
Price Unknown
721 San Felipe Trl, Fort Worth, TX 76177
3beds
1,548sqft
Single Family Residence
Built in 2006
8,973 Square Feet Lot
$290,400 Zestimate®
$--/sqft
$2,051 Estimated rent
Home value
$290,400
$276,000 - $305,000
$2,051/mo
Zestimate® history
Owner options
List your home for rent
$2,051/mo
Rent Zestimate®
Find your next renter with Zillow Rental Manager. Plus, with online applications, you can quickly screen prospective tenants – for free.
$2,051/mo
Rent Zestimate®
Refinance and save
$121/mo
Est. payment
Refinancing to a lower rate could help reduce your monthly payments and save thousands over the life of the loan.
$121/mo
Est. payment
Explore your selling options
Work with a Zillow partner agent
Leverage their expertise and Zillow's premium Showcase listings to get your home seen by more buyers.
Get startedList with your own agent
Get your home in front of millions of buyers by listing it on Zillow.
Learn how to do itSell it yourself
Take full control of how buyers see your home on Zillow by listing For Sale by Owner (FSBO).
List your homeWhat's special
New neutral paintBrick homeOversized backyardNew plush carpetingRecessed lightingLarge covered patioLarge windows
Zillow last checked:
Listing updated:
Listed by:
Amber Riddle 0785434 817-481-5882,
Ebby Halliday, REALTORS 817-481-5882
Bought with:
Jourdan Duke
EC Legacy Realty
Source: NTREIS,MLS#: 20799741
Facts & features
Interior
Bedrooms & bathrooms
- Bedrooms: 3
- Bathrooms: 2
- Full bathrooms: 2
Primary bedroom
- Features: Ceiling Fan(s), Dual Sinks, En Suite Bathroom, Linen Closet, Separate Shower, Walk-In Closet(s)
- Level: First
- Dimensions: 15 x 13
Bedroom
- Features: Ceiling Fan(s), Split Bedrooms
- Level: First
- Dimensions: 16 x 11
Bedroom
- Level: First
- Dimensions: 11 x 11
Primary bathroom
- Features: Dual Sinks, En Suite Bathroom, Linen Closet, Separate Shower
- Level: First
Breakfast room nook
- Level: First
- Dimensions: 11 x 11
Kitchen
- Features: Breakfast Bar, Eat-in Kitchen, Kitchen Island, Pantry
- Level: First
- Dimensions: 16 x 11
Laundry
- Level: First
Living room
- Features: Ceiling Fan(s), Fireplace
- Level: First
- Dimensions: 18 x 14
Heating
- Central, Fireplace(s)
Cooling
- Central Air, Ceiling Fan(s), Electric
Appliances
- Included: Dryer, Dishwasher, Electric Range, Disposal, Microwave, Refrigerator, Washer
- Laundry: Electric Dryer Hookup
Features
- Decorative/Designer Lighting Fixtures, Double Vanity, Eat-in Kitchen, High Speed Internet, Kitchen Island, Open Floorplan, Other, Pantry, Cable TV, Vaulted Ceiling(s), Walk-In Closet(s)
- Flooring: Carpet, Tile
- Windows: Bay Window(s), Skylight(s), Window Coverings
- Has basement: No
- Number of fireplaces: 1
- Fireplace features: Living Room
Interior area
- Total interior livable area: 1,548 sqft
Property
Parking
- Total spaces: 2
- Parking features: Driveway, Garage, Garage Door Opener, Kitchen Level
- Attached garage spaces: 2
- Has uncovered spaces: Yes
Features
- Levels: One
- Stories: 1
- Patio & porch: Patio, Covered
- Exterior features: Rain Gutters
- Pool features: None, Community
- Fencing: Brick,Back Yard,Fenced,Gate,Wood
Lot
- Size: 8,973 Square Feet
- Features: Back Yard, Lawn, Landscaped, Subdivision, Sprinkler System, Few Trees
Details
- Additional structures: Shed(s)
- Parcel number: 40954048
Construction
Type & style
- Home type: SingleFamily
- Architectural style: Detached
- Property subtype: Single Family Residence
Materials
- Brick
- Roof: Composition
Condition
- Year built: 2006
Utilities & green energy
- Sewer: Public Sewer
- Water: Public
- Utilities for property: Sewer Available, Water Available, Cable Available
Community & HOA
Community
- Features: Clubhouse, Fenced Yard, Other, Playground, Park, Pool, Trails/Paths
- Security: Security System
- Subdivision: Sendera Ranch East
HOA
- Has HOA: Yes
- Services included: All Facilities
- HOA fee: $121 quarterly
- HOA name: SBD Management Company
- HOA phone: 817-439-2155
Location
- Region: Fort Worth
Financial & listing details
- Annual tax amount: $5,864
- Date on market: 12/19/2024
- Cumulative days on market: 13 days
- Listing terms: Cash,Conventional,FHA,Other,VA Loan
- Exclusions: Security cameras on garage, faux fireplace in primary suite, swing set
Price history
| Date | Event | Price |
|---|---|---|
| 1/22/2025 | Sold | -- |
Source: NTREIS #20799741 Report a problem | ||
| 1/7/2025 | Pending sale | $295,000$191/sqft |
Source: NTREIS #20799741 Report a problem | ||
| 1/1/2025 | Contingent | $295,000$191/sqft |
Source: NTREIS #20799741 Report a problem | ||
| 12/19/2024 | Listed for sale | $295,000$191/sqft |
Source: NTREIS #20799741 Report a problem | ||
Public tax history
Tax history is unavailable.
Neighborhood: Sendera Ranch
Nearby homes
- $184,7993 bd2 ba1.5k sqft721 San Felipe Trl, Haslet, TX 76052Off Market

- $283,2003 bd2 ba1.7k sqft725 San Felipe Trl, Haslet, TX 76052Off Market
- $336,0004 bd2 ba2.3k sqft717 San Felipe Trl, Haslet, TX 76052Off Market
- $291,8003 bd2 ba1.8k sqft729 San Felipe Trl, Haslet, TX 76052Off Market
- $--3 bd3 ba1.7k sqft713 San Felipe Trl, Fort Worth, TX 76115Sold
- $319,9004 bd3 ba2.3k sqft733 San Felipe Trl, Haslet, TX 76052Off Market
- $282,2003 bd2 ba1.5k sqft14033 Sand Hills Dr, Haslet, TX 76052Off Market
- $--3 bd2 ba1.5k sqft14033 Sand Hills Dr, Fort Worth, TX 76115Sold
Nearby schools
GreatSchools rating
- 5/10J C Thompson Elementary SchoolGrades: PK-5Distance: 0.5 mi
- 6/10Truett Wilson Middle SchoolGrades: 6-8Distance: 0.9 mi
- 5/10Northwest High SchoolGrades: 9-12Distance: 4.4 mi
Schools provided by the listing agent
- Elementary: JC Thompson
- Middle: Wilson
- High: Northwest
- District: Northwest ISD
Source: NTREIS. This data may not be complete. We recommend contacting the local school district to confirm school assignments for this home.
Get a cash offer in 3 minutes
Find out how much your home could sell for in as little as 3 minutes with a no-obligation cash offer.
Estimated market value
$290,400
Get a cash offer in 3 minutes
Find out how much your home could sell for in as little as 3 minutes with a no-obligation cash offer.
Estimated market value
$290,400
- Texas
- Tarrant County
- Haslet
- 76177
- Sendera Ranch
- 721 San Felipe Trl
Nearby cities
Nearby neighborhoods
Nearby zip codes
Other Haslet Topics
