Skip main navigation
Off market
Street View
  • $264,200

    721 Satin Leaf Dr, Toledo, OH 43615

    2beds
    2baths
    1,669sqft
    SingleFamily
    Built in 2002
    4,791 Square Feet Lot
    $264,200 Zestimate®
    $158/sqft
    $1,873 Estimated rent

    Home value

    $264,200

    $248,000 - $280,000

    $1,873/mo

    Zestimate® history
    Loading
    Loading...

    Owner options

    List your home for rent

    $1,873/mo

    Rent Zestimate®

    Find your next renter with Zillow Rental Manager. Plus, with online applications, you can quickly screen prospective tenants – for free.

    Learn more

    $1,873/mo

    Rent Zestimate®

    Refinance and save

    $1,811/mo

    Est. payment

    Refinancing to a lower rate could help reduce your monthly payments and save thousands over the life of the loan.

    See today's rates

    $1,811/mo

    Est. payment

    Explore your selling options

    Work with a Zillow partner agent

    Leverage their expertise and Zillow's premium Showcase listings to get your home seen by more buyers.

    Get started

    List with your own agent

    Get your home in front of millions of buyers by listing it on Zillow.

    Learn how to do it

    Sell it yourself

    Take full control of how buyers see your home on Zillow by listing For Sale by Owner (FSBO).

    List your home

    What's special

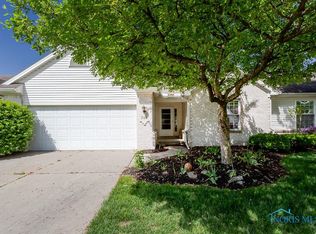
    Sharp Ranch Villa in Springfield Township has great style and floor plan! Ideally located in Wingate Village, a lovely quiet neighborhood at the edge of the country but convenient to Spring Meadows shopping center, library, and easy access to Routes 23 and 475. Spacious open Foyer with custom lighting and guest closet. The wonderful open floor plan is perfect for gathering with friends. 10’ ceilings accents the elegant Great rm that also features, neutral stylish décor, plush carpeting and a corner gas fireplace. This room is open to both the adjacent Sun rm, Dining rm and Kitchen, separated by a unique angled 2-tier breakfast bar. The vaulted Sun rm is surrounded by windows with custom Roman shades for plenty of natural light, and has designer color accents and lighted ceiling fan. Rich Pergo wood flooring extends through the Dining rm and Kitchen. Sliding glass doors in the Dining rm open to the rear patio. The kitchen is surrounded by crisp white cabinetry with display ledge for plenty of storage, and Corian countertops. All appliances are included. A hallway off the Kitchen leads to the Laundry rm with sink and included GE washer and dryer, storage closet, and access to the attached 2 car garage with pull down stairs to attic storage. The Mst Suite at the end of the hall is accented by a double trey ceiling, designer color and picture windows with designer treatments. The Mst bath has glass block windows, Garden tub, walk in glass shower. double sink vanity and walk in closet. The 2nd bdrm and a second full bath are located off the Foyer. This bdrm also has picture windows with Roman blinds and double closets. Additional features include full accessibility, energy efficient furnace and central air, new front and garage doors, plus a one year home warranty. Low association fee of $105 includes snow removal, lawn care and garbage collection. Enjoy this stylish home offering plenty of space and care-free living in a great location!<br/><br/>Brokered And Advertised

    This property is off market, which means it's not currently listed for sale or rent on Zillow. This may be different from what's available on other websites or public sources.

    Facts & features

    Interior

    Bedrooms & bathrooms
    • Bedrooms: 2
    • Bathrooms: 2
    Heating
    • Forced air
    Cooling
    • Central
    Interior area
    • Total interior livable area: 1,669 sqft

    Property

    Parking
    • Parking features: Garage - Attached
    Features
    • Exterior features: Stone
    Lot
    • Size: 4,791 Square Feet
    Details
    • Parcel number: 6595383

    Construction

    Type & style
    • Home type: SingleFamily
    Materials
    • masonry
    • Foundation: Crawl/Raised
    Condition
    • Year built: 2002

    Community & HOA

    Location
    • Region: Toledo

    Financial & listing details

    • Price per square foot: $158/sqft
    • Tax assessed value: $212,300
    • Annual tax amount: $4,740

    Price history

    DateEventPrice
    1/19/2010Sold$145,000-9.3%$87/sqft
    Source: Public Record Report a problem
    11/15/2009Listed for sale$159,900+92.8%$96/sqft
    Source: RE/MAX Masters #4666250 Report a problem
    5/8/2006Sold$82,950-49.3%$50/sqft
    Source: Public Record Report a problem
    9/10/2003Sold$163,700$98/sqft
    Source: Public Record Report a problem

    Public tax history

    YearProperty taxesTax assessment
    2025$4,740 +3.6%$74,305
    2024$4,577 +4.9%$74,305 +21.2%
    2023$4,362 -0.1%$61,320
    2022$4,366 +7.4%$61,320
    2021$4,066 +3.1%$61,320 +13.7%
    2020$3,945 +2.3%$53,935
    2019$3,855 +1.5%$53,935
    2018$3,799 +14.3%$53,935 +25%
    2017$3,325 -0.9%$43,155 -65%
    2016$3,355 +0.2%$123,300
    2015$3,349 +14.9%$123,300 +197%
    2014$2,913 $41,510
    2013$2,913 +8.5%$41,510
    2012$2,684 -17.4%$41,510 -19.3%
    2011$3,249 +22%$51,460
    2010$2,664 +6.3%$51,460
    2009$2,505 -8.7%$51,460 -13%
    2008$2,743 +4.7%$59,160
    2007$2,621 -13.1%$59,160
    2006$3,017 +8.7%$59,160 +2.6%
    2004$2,776 +63.3%$57,650 +57.2%
    2003$1,700 +247.9%$36,680 +340.3%
    2002$489 +19.6%$8,330
    2001$408 -46.8%$8,330
    2000$768 $8,330
    Find assessor info on the county website

    Neighborhood: 43615

    Nearby schools

    GreatSchools rating
    Get a cash offer in 3 minutes
    Find out how much your home could sell for in as little as 3 minutes with a no-obligation cash offer.
    Estimated market value
    $264,200
    Get a cash offer in 3 minutes
    Find out how much your home could sell for in as little as 3 minutes with a no-obligation cash offer.
    Estimated market value
    $264,200