Skip main navigation
Sold for $649,000
  • $649,000

    721 Scenic Pond Way, Rolesville, NC 27571

    5beds
    3,475sqft
    Single Family Residence
    Built in 2023
    0.7 Acres Lot
    $675,200 Zestimate®
    $187/sqft
    $3,619 Estimated rent

    Home value

    $675,200

    $641,000 - $716,000

    $3,619/mo

    Zestimate® history
    Loading
    Loading...

    Owner options

    List your home for rent

    $3,619/mo

    Rent Zestimate®

    Find your next renter with Zillow Rental Manager. Plus, with online applications, you can quickly screen prospective tenants – for free.

    Learn more

    $3,619/mo

    Rent Zestimate®

    Refinance and save

    $4,288/mo

    Est. payment

    Refinancing to a lower rate could help reduce your monthly payments and save thousands over the life of the loan.

    See today's rates

    $4,288/mo

    Est. payment

    Explore your selling options

    Work with a Zillow partner agent

    Leverage their expertise and Zillow's premium Showcase listings to get your home seen by more buyers.

    Get started

    List with your own agent

    Get your home in front of millions of buyers by listing it on Zillow.

    Learn how to do it

    Sell it yourself

    Take full control of how buyers see your home on Zillow by listing For Sale by Owner (FSBO).

    List your home

    What's special

    Upgraded gourmet kitchenGame roomGrand foyerFlat panel tvScenic walking trailsWalk in pantryLarge secondary bedrooms
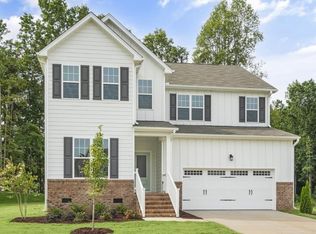
    Available for Quick Move In! Welcome to Peaceful Living on .70 acre lot in Desirable Chandler's Ridge! Our Bennett plan welcomes you home w/ a grand Foyer & trim work. Entertain w/ ease in your highly upgraded Gourmet Kitchen featuring Quartz, Wall Oven/Microwave & Gas cooktop. Butler's Pantry & Walk in Pantry have storage galore! 1st Floor Guest Suite w/ Walk in Shower. Gorgeous Revwood stairs lead to Luxury Primary Suite. 3 Large Secondary Bedrooms, Full Bath & Laundry on 2nd floor. Finally, enjoy movie nights in your Game Room with double door entry. Game Room and Fireplace are wired for flat panel TV! 9Ft Ceilings on both floors! Equipped w/ our Smart Home technology package which includes a Honeywell Z-Wave thermostat, a Kwikset Smart code deadbolt, Sky bell Video doorbell both at the front door, a Z-wave wireless switch; a touchscreen Smart Home control device, & 1 Amazon Echo Dot. Chandler's Ridge offers scenic walking trails & private 5 Acre Pond. Close to the new Cobblestone Village district & Publix grocery coming soon. Welcome Home to Chandler's Ridge! Photos of actual home!

    Zillow last checked:

    Listing updated:

    Listed by:

    Evan Richard Childress 443-610-1340,

    DR Horton-Terramor Homes, LLC,

    Linda Dudish 919-880-3012,

    DR Horton-Terramor Homes, LLC

    Bought with:

    David Neal, 324140

    Keller Williams Preferred Realty

    Source: Doorify MLS,MLS#: 2529210MLS Logo

    Facts & features

    Interior

    Bedrooms & bathrooms
    • Bedrooms: 5
    • Bathrooms: 4
    • Full bathrooms: 4
    Primary bedroom
    • Level: Second
    Bedroom 2
    • Level: Second
    Bedroom 3
    • Level: Second
    Bedroom 4
    • Level: Second
    Bedroom 5
    • Level: Main
    Bathroom 2
    • Level: Main
    Bonus room
    • Description: Finished Bonus Room
    • Level: Second
    Family room
    • Level: Main
    Heating
    • Natural Gas, Zoned
    Cooling
    • Central Air, Zoned
    Appliances
    • Included: Dishwasher, Gas Cooktop, Gas Water Heater, Microwave, Range Hood, Tankless Water Heater, Wall Oven
    • Laundry: Laundry Room, Upper Level
    Features
    • Entrance Foyer, High Ceilings, Pantry, Walk-In Closet(s), Dining L, Butler's Pantry, Walk-In Shower, Bathtub Only, Quartz Counters, Smooth Ceilings
    • Flooring: Carpet, Ceramic Tile, Laminate
    • Basement: Crawl Space
    • Number of fireplaces: 1
    • Fireplace features: Family Room, Gas, Gas Log
    Interior area
    • Total structure area: 3,475
    • Total interior livable area: 3,475 sqft
    • Finished area above ground: 3,475
    • Finished area below ground: 0

    Property

    Parking
    • Total spaces: 2
    • Parking features: Concrete, Driveway, Garage Faces Front, Garage, Garage Door Opener
    • Garage spaces: 2
    • Has uncovered spaces: Yes
    Features
    • Levels: Two
    • Stories: 2
    • Patio & porch: Covered, Porch, Screened
    • Exterior features: Rain Gutters
    Lot
    • Size: 0.7 Acres
    • Features: Landscaped, Wooded, Partially Cleared
    Details
    • Parcel number: 1769466460

    Construction

    Type & style
    • Home type: SingleFamily
    • Architectural style: Traditional
    • Property subtype: Single Family Residence
    Materials
    • Brick, Fiber Cement, Radiant Barrier
    Condition
    • New construction: Yes
    • Year built: 2023
    Details
    • Builder model: Bennett
    • Builder name: D.R. Horton

    Utilities & green energy

    • Sewer: Public Sewer
    • Water: Public
    Green energy
    • Energy efficient items: Lighting, Thermostat

    Community & HOA

    Community
    • Features: Street Lights
    • Security: Smoke Detector(s)
    • Subdivision: Chandlers Ridge
    HOA
    • Has HOA: Yes
    • HOA fee: $156 quarterly
    • HOA name: Elite Management
    Location
    • Region: Rolesville

    Financial & listing details

    • Price per square foot: $187/sqft
    • Tax assessed value: $624,196
    • Annual tax amount: $7,490
    • Date on market: 8/27/2023
    • Listing agreement: Exclusive Right To Sell
    • Listing terms: Cash,Conventional,VA Loan
    • Ownership type: Other

    Price history

    DateEventPrice
    12/18/2023Sold$649,000$187/sqft
    Source: Doorify MLS #2529210 Report a problem
    11/18/2023Pending sale$649,000$187/sqft
    Source: DR Horton Report a problem
    11/9/2023Price change$649,000-1.5%$187/sqft
    Source: Doorify MLS #2529210 Report a problem
    10/23/2023Price change$659,000-0.9%$190/sqft
    Source: Doorify MLS #2529210 Report a problem
    10/5/2023Price change$665,000-0.8%$191/sqft
    Source: Doorify MLS #2529210 Report a problem
    8/24/2023Listed for sale$670,475$193/sqft
    Source: DR Horton Report a problem

    Public tax history

    YearProperty taxesTax assessment
    2025$5,745 +0.4%$624,196
    2024$5,722 +924.5%$624,196 +1148.4%
    2023$559 $50,000
    2022-- --
    Find assessor info on the county website

    Neighborhood: 27571

    Nearby schools

    GreatSchools rating
    Schools provided by the listing agent
    • Elementary: Wake - Sanford Creek Elementary
    • Middle: Wake - Rolesville Middle School
    • High: Wake - Rolesville High School

    Source: Doorify MLS. This data may not be complete. We recommend contacting the local school district to confirm school assignments for this home.

    Get a cash offer in 3 minutes
    Find out how much your home could sell for in as little as 3 minutes with a no-obligation cash offer.
    Estimated market value
    $675,200
    Get a cash offer in 3 minutes
    Find out how much your home could sell for in as little as 3 minutes with a no-obligation cash offer.
    Estimated market value
    $675,200