This charming 4 bedroom home in Grafton Village is a must-see, freshly painted, new carpet and some updates have been done. The absence of HOA fees is a bonus. Inside, you'll find beautiful granite countertops and a sunroom off the kitchen, perfect for enjoying your morning coffee or relaxing with a book. The lower level boasts a cozy wood burning fireplace with a brickwall, creating a warm and inviting atmosphere. The fenced-in backyard provides privacy and a safe space to play. The spacious driveway can accommodate multiple vehicles. Situated on a great leveled lot, this home offers plenty of outdoor space, to include attached workshop with outside entrance. Its convenient location near downtown, schools, Leeland station VRE, dining, shopping, and more ensures everything you need is within close reach. Don't miss out on this adorable home!
Sold for $420,000
$420,000
721 Scott Dr, Fredericksburg, VA 22405
4beds
2,352sqft
Single Family Residence
Built in 1977
0.33 Acres Lot
$453,700 Zestimate®
$179/sqft
$2,613 Estimated rent
Home value
$453,700
$431,000 - $476,000
$2,613/mo
Zestimate® history
Owner options
List your home for rent
$2,613/mo
Rent Zestimate®
Find your next renter with Zillow Rental Manager. Plus, with online applications, you can quickly screen prospective tenants – for free.
$2,613/mo
Rent Zestimate®
Refinance and save
$2,514/mo
Est. payment
Refinancing to a lower rate could help reduce your monthly payments and save thousands over the life of the loan.
$2,514/mo
Est. payment
Explore your selling options
Work with a Zillow partner agent
Leverage their expertise and Zillow's premium Showcase listings to get your home seen by more buyers.
Get startedList with your own agent
Get your home in front of millions of buyers by listing it on Zillow.
Learn how to do itSell it yourself
Take full control of how buyers see your home on Zillow by listing For Sale by Owner (FSBO).
List your homeWhat's special
Fenced-in backyardSpacious drivewayBeautiful granite countertopsFreshly paintedNew carpet
Zillow last checked:
Listing updated:
Listed by:
Carla Criscuolo 540-845-1674,
Coldwell Banker Elite
Bought with:
Don Helleu, 0225093716
Century 21 Redwood Realty
Source: Bright MLS,MLS#: VAST2023642
Facts & features
Interior
Bedrooms & bathrooms
- Bedrooms: 4
- Bathrooms: 2
- Full bathrooms: 2
- Main level bathrooms: 2
- Main level bedrooms: 3
Basement
- Area: 1176
Heating
- Heat Pump, Natural Gas
Cooling
- Central Air, Heat Pump, Electric
Appliances
- Included: Microwave, Dishwasher, Disposal, Dryer, Exhaust Fan, Oven/Range - Electric, Refrigerator, Washer, Water Heater, Gas Water Heater
Features
- Family Room Off Kitchen, Open Floorplan, Eat-in Kitchen, Kitchen - Table Space, Primary Bath(s), Bathroom - Tub Shower, Upgraded Countertops, Ceiling Fan(s), Combination Kitchen/Dining
- Flooring: Hardwood, Carpet, Laminate, Vinyl, Wood
- Basement: Full,Partially Finished,Exterior Entry,Interior Entry,Side Entrance,Walk-Out Access,Windows
- Number of fireplaces: 1
- Fireplace features: Wood Burning, Wood Burning Stove
Interior area
- Total structure area: 2,352
- Total interior livable area: 2,352 sqft
- Finished area above ground: 1,176
- Finished area below ground: 1,176
Property
Parking
- Total spaces: 6
- Parking features: Concrete, Driveway, On Street
- Uncovered spaces: 6
Accessibility
- Accessibility features: None
Features
- Levels: Split Foyer,Two
- Stories: 2
- Exterior features: Storage
- Pool features: None
- Fencing: Chain Link,Back Yard
Lot
- Size: 0.33 Acres
- Features: Level, No Thru Street
Details
- Additional structures: Above Grade, Below Grade
- Parcel number: 54K 22 55
- Zoning: R1
- Special conditions: Standard
Construction
Type & style
- Home type: SingleFamily
- Property subtype: Single Family Residence
Materials
- Masonry, Brick, Vinyl Siding
- Foundation: Concrete Perimeter, Block
Condition
- Good
- New construction: No
- Year built: 1977
Utilities & green energy
- Sewer: Public Sewer
- Water: Public
Community & HOA
Community
- Subdivision: Grafton Village
HOA
- Has HOA: No
Location
- Region: Fredericksburg
Financial & listing details
- Price per square foot: $179/sqft
- Tax assessed value: $274,900
- Annual tax amount: $2,337
- Date on market: 8/16/2023
- Listing agreement: Exclusive Right To Sell
- Ownership: Fee Simple
Price history
| Date | Event | Price |
|---|---|---|
| 10/16/2023 | Sold | $420,000$179/sqft |
Source:  Bright MLS #VAST2023642 Report a problem Bright MLS #VAST2023642 Report a problem | ||
| 9/11/2023 | Contingent | $420,000$179/sqft |
Source: Bright MLS #VAST2023642 Report a problem | ||
| 9/2/2023 | Price change | $420,000-3.4%$179/sqft |
Source: Bright MLS #VAST2023642 Report a problem | ||
| 8/16/2023 | Listed for sale | $435,000$185/sqft |
Source: Bright MLS #VAST2023642 Report a problem | ||
Public tax history
| Year | Property taxes | Tax assessment |
|---|---|---|
| 2025 | $3,109 +3.4% | $336,600 |
| 2024 | $3,008 +21.9% | $336,600 +22.4% |
| 2023 | $2,467 +5.6% | $274,900 |
| 2022 | $2,337 +18.4% | $274,900 +35.2% |
| 2021 | $1,973 | $203,400 |
| 2020 | $1,973 -5.6% | $203,400 -1.7% |
| 2019 | $2,091 +2% | $207,000 |
| 2018 | $2,049 +5.8% | $207,000 +5.8% |
| 2017 | $1,937 | $195,700 |
| 2016 | $1,937 | $195,700 +8.8% |
| 2015 | -- | $179,900 |
| 2014 | -- | $179,900 +4.4% |
| 2013 | -- | $172,300 |
| 2012 | -- | $172,300 -1.4% |
| 2011 | -- | $174,700 |
| 2010 | -- | $174,700 -29% |
| 2009 | -- | $246,200 |
| 2008 | -- | $246,200 -12.6% |
| 2006 | -- | $281,700 |
| 2005 | -- | $281,700 +68.5% |
| 2004 | -- | $167,200 +28.8% |
| 2003 | -- | $129,800 |
| 2002 | -- | $129,800 +9.8% |
| 2001 | -- | $118,200 |
| 2000 | -- | $118,200 |
Find assessor info on the county website
Neighborhood: 22405
Nearby homes
- $405,2003 bd2 ba1.4k sqft723 Scott Dr, Fredericksburg, VA 22405Off Market
- $401,5004 bd2 ba1.4k sqft719 Scott Dr, Fredericksburg, VA 22405Off Market
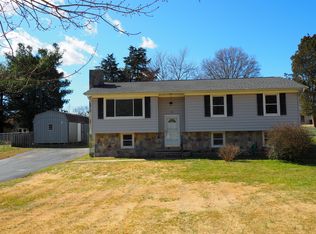
- $794,3003 bd4 ba2.1k sqft13210 Scotten Dr, Fredericksburg, VA 22407Off Market
- $352,4003 bd1 ba1.7k sqft708 Bourne St, Fredericksburg, VA 22405Off Market
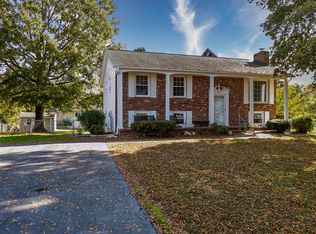
- $400,0004 bd3 ba1.3k sqft710 Bourne St, Fredericksburg, VA 22405Sold
- $422,9003 bd2 ba1.7k sqft725 Scott Dr, Fredericksburg, VA 22405Off Market
- $420,5003 bd2 ba2.3k sqft706 Bourne St, Fredericksburg, VA 22405Off Market
- $382,5003 bd2 ba1.4k sqft720 Scott Dr, Fredericksburg, VA 22405Off Market
Nearby schools
GreatSchools rating
- 6/10Grafton Village Elementary SchoolGrades: K-5Distance: 0.6 mi
- 6/10Donald B. Dixon-Lyle R. Smith Middle SchoolGrades: 6-8Distance: 0.9 mi
- 4/10Stafford Sr. High SchoolGrades: 9-12Distance: 3.2 mi
Schools provided by the listing agent
- Elementary: Grafton Village
- Middle: Dixon-smith
- High: Stafford
- District: Stafford County Public Schools
Source: Bright MLS. This data may not be complete. We recommend contacting the local school district to confirm school assignments for this home.
Get a cash offer in 3 minutes
Find out how much your home could sell for in as little as 3 minutes with a no-obligation cash offer.
Estimated market value
$453,700
Get a cash offer in 3 minutes
Find out how much your home could sell for in as little as 3 minutes with a no-obligation cash offer.
Estimated market value
$453,700
- Virginia
- Stafford County
- Fredericksburg
- 22405
- 721 Scott Dr
Nearby cities
Nearby neighborhoods
Nearby zip codes
Other Fredericksburg Topics
