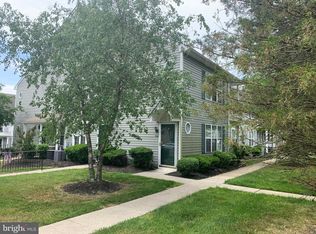
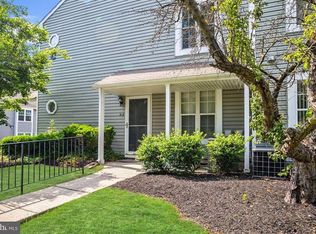
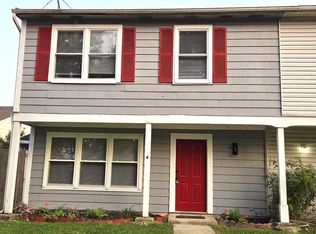
Main floor end unit in a great location. This 2-bedroom, 2-bath unit offers a practical layout with a spacious living and dining area, an eat-in kitchen, and a private primary bedroom with its own bath. Enjoy a covered patio and a quiet setting with landscaped grounds and nearby parking. Conveniently located close to shopping, restaurants, and major roads. Ready for your personal touches. Property sold as-is, Purchaser responsible for CO.
Pending
$230,000
721 Sedgewick Ct, Sewell, NJ 08080
2beds
1,104sqft
Apartment
Built in 1985
-- sqft lot
$-- Zestimate®
$208/sqft
$277/mo HOA
What's special
Eat-in kitchenNearby parkingPractical layoutCovered patio
- 98 days
- 458
- 10
Zillow last checked:
Listing updated:
Listed by:
Joe Beane 732-534-5300,
Keypoint Realty LLC
Source: Bright MLS,MLS#: NJGL2074562
Facts & features
Interior
Bedrooms & bathrooms
- Bedrooms: 2
- Bathrooms: 2
- Full bathrooms: 2
- Main level bathrooms: 2
- Main level bedrooms: 2
Basement
- Area: 0
Heating
- Forced Air, Natural Gas
Cooling
- Central Air, Electric
Appliances
- Included: Gas Water Heater
- Laundry: Main Level, In Unit
Features
- Has basement: No
- Has fireplace: No
Interior area
- Total structure area: 1,104
- Total interior livable area: 1,104 sqft
- Finished area above ground: 1,104
- Finished area below ground: 0
Property
Parking
- Parking features: Assigned, Parking Lot
- Details: Assigned Parking
Accessibility
- Accessibility features: None
Features
- Levels: One
- Stories: 1
- Pool features: Community
Details
- Additional structures: Above Grade, Below Grade
- Parcel number: 1800018 0200002C0721
- Zoning: H
- Special conditions: Real Estate Owned
Construction
Type & style
- Home type: Apartment
- Property subtype: Apartment
- Attached to another structure: Yes
Materials
- Vinyl Siding
Condition
- New construction: No
- Year built: 1985
Utilities & green energy
- Sewer: Public Sewer
- Water: Public
Community & HOA
Community
- Subdivision: Hunt Club
HOA
- Has HOA: Yes
- Amenities included: Tennis Court(s), Tot Lots/Playground, Jogging Path, Pool
- Services included: All Ground Fee, Custodial Services Maintenance, Pool(s), Management, Common Area Maintenance, Maintenance Grounds
- HOA fee: $277 monthly
- HOA name: THE HUNT CLUB
Location
- Region: Sewell
- Municipality: WASHINGTON TWP
Financial & listing details
- Price per square foot: $208/sqft
- Tax assessed value: $140,000
- Annual tax amount: $5,401
- Date on market: 6/12/2026
- Listing agreement: Exclusive Agency
- Ownership: Fee Simple
Foreclosure details
Estimated market value
Not available
Estimated sales range
Not available
$2,240/mo
Price history
Price history is unavailable.
Public tax history
Tax history is unavailable.
Monthly payment
Climate risks
Neighborhood: 08080
Nearby schools
Schools provided by the listing agent
- District: Washington Township Public Schools
Source: Bright MLS. This data may not be complete. We recommend contacting the local school district to confirm school assignments for this home.

Similar homes
- $249,9002 bd2 ba1k sqft630 Covington Ct, Sewell, NJ 08080For Sale
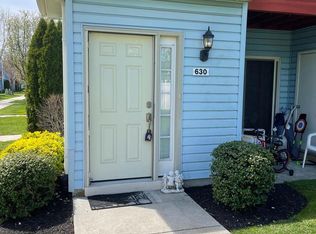
 MLS ID #NJGL2077564, Mary Ghaly, Keller Williams Realty - Moorestown. Bright MLS
 - $229,9923 bd3 ba1.6k sqft1605 Bromley Ests, Pine Hill, NJ 08021For Sale
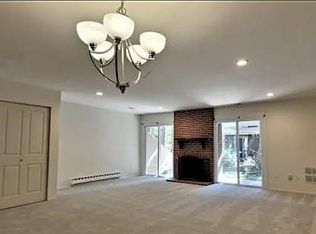 MLS ID #NJCD2119220, Dilip Luthra, Realty Mark Central, LLC. Bright MLS
 - $315,0003 bd2 ba1.5k sqft7 Quasar Ct, Sewell, NJ 08080For Sale
 MLS ID #NJGL2077680, Nicholas Barbetta, HOF Realty. Bright MLS
 - $228,5003 bd2 ba1k sqft4 Logan Ct, Sicklerville, NJ 08081For Sale
 MLS ID #NJCD2125652, Kumar Sadaram, SRV Realty LLC. Bright MLS
 - $250,0002 bd1 ba1.1k sqft71 Sumac Ct #A, Mount Laurel, NJ 08054For SaleMLS ID #NJBL2120838, Diana Farmer, Keller Williams Real Estate-Langhorne. Bright MLS
- $234,5002 bd2 ba1k sqft102 Gregorys Way #102, Voorhees, NJ 08043For SaleMLS ID #NJCD2123594, Stevey Mitchell, Tesla Realty Group LLC. Bright MLS
- $224,9003 bd2 ba1k sqft1 Logan Ct, Sicklerville, NJ 08081For SaleMLS ID #NJCD2121148, Kumar Sadaram, SRV Realty LLC. Bright MLS
- $215,0002 bd1 ba1k sqft116 Van Buren Rd APT 9, Voorhees, NJ 08043For SaleMLS ID #NJCD2123700, Rose Dunn, Keller Williams Premier. Bright MLS
- $259,9003 bd2 ba1.2k sqft1 Gaudet Ct, Mantua, NJ 08051For SaleMLS ID #NJGL2073834, Michele Kelly, S. Kelly Real Estate LLC. Bright MLS
- $264,9992 bd2 ba1k sqft213 Ashley Run, Voorhees, NJ 08043For SaleMLS ID #NJCD2121814, bob gullo, Garden State Properties Group - Merchantville. Bright MLS
- $259,9002 bd1 ba777 sqft21 Davis Ave, Clementon, NJ 08021For SaleMLS ID #NJCD2117260, Paul Rixon, Rixon Realty. Bright MLS
- $265,0002 bd3 ba1.2k sqft1502 Roberts Way, Voorhees, NJ 08043For SaleMLS ID #NJCD2119788, David Etter, 24/7 Realty LLC. Bright MLS
- $243,5001 bd1 ba904 sqft202 Hunter Ct, Marlton, NJ 08053For SaleMLS ID #NJBL2119440, Andrew Herskowitz, Fireside Associates LLC. Bright MLS
- $234,9003 bd2 ba980 sqft2643 S Alder St, Philadelphia, PA 19148For SaleMLS ID #PAPH2626876, Mario Tropea Jr, KW Empower. Bright MLS
- $237,0004 bd1 ba1k sqft1055 Kenwood Ave, Camden, NJ 08103For SaleMLS ID #NJCD2120870, George White, Cherry Hill Real Estate Sales. Bright MLS
- $188,8883 bd3 ba1.5k sqft602 Timber Creek Rd, Clementon, NJ 08021For SaleMLS ID #NJCD2122552, George Awadalla, Keller Williams Realty West Monmouth. Bright MLS
- $325,0003 bd2 ba1.4k sqft5 Cloverdale Rd, Blackwood, NJ 08012For SaleMLS ID #NJCD2124134, Dan OHalloran, Keller Williams Realty - Medford. Bright MLS
- $229,9992 bd2 ba684 sqft5922 Bustleton Ave, Philadelphia, PA 19149For SaleMLS ID #PAPH2658850, Jason Lerner, Michael Realty Inc. Bright MLS
- $274,0003 bd1 ba1.2k sqft204 W Linden Ave, Lindenwold, NJ 08021For SaleMLS ID #NJCD2122012, Elaine Williams, BHHS Zack Shore REALTORS. Bright MLS
- $210,9002 bd1 ba768 sqft50 Winding Way, Cherry Hill, NJ 08002For SaleMLS ID #NJCD2124530, NADINE GLISSON, Coldwell Banker Realty. Bright MLS
