Skip main navigation
For sale
  • $264,900

    721 Shadowridge Road, Jacksonville, NC 28546

    3beds
    1,412sqft
    : 
    $1,573/mo
    Get pre-qualified
    Single Family Residence
    Built in 1980
    0.35 Acres Lot
    $262,800 Zestimate®
    $188/sqft
    $-- HOA

    What's special

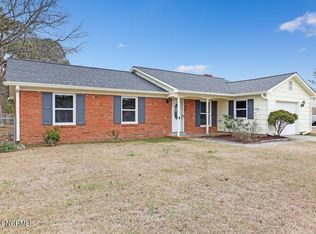
    Welcome home to 721 Shadowridge Road in the heart of Jacksonville! This beautifully updated one-story home offers an inviting open-concept floor plan that's perfect for both everyday living and entertaining. The renovated kitchen is the centerpiece of the home, featuring stylish finishes, stainless steel appliances, and a seamless flow into the main living areas. Enjoy the extra space of the sunroom addition at the back of the house. Living room is large and vaulted with a fireplace. The spacious primary suite provides a relaxing retreat with a large bedroom and a private en suite bath. A one-car garage offers additional storage and convenience, while the expansive, level, fully fenced backyard is ideal for pets, play, gardening, or weekend gatherings. Located within Jacksonville city limits, you'll enjoy quick access to Western Boulevard, placing shopping, restaurants, parks, schools, and everyday conveniences just minutes away. For military families and commuters, Marine Corps Base Camp Lejeune is approximately 10 miles away--about a 15-20 minute drive, making this home an excellent choice for those seeking an easy commute. Don't miss your opportunity to own this move-in-ready home in a convenient location with modern updates, generous outdoor space, and easy access to everything Jacksonville has to offer!
    32 days
    |
    781
    |
    79
    |

    Likely to sell faster than

    Zillow last checked:

    Listing updated:

    Listed by:

    Kendal N Semanderes 910-389-8704,

    CRI Properties

    Source: Hive MLS,MLS#: 100586370MLS LogoOriginating MLS: Jacksonville Board of Realtors

      Facts & features

      Interior

      Bedrooms & bathrooms
      • Bedrooms: 3
      • Bathrooms: 2
      • Full bathrooms: 2
      Rooms
      • Room types: Master Bedroom, Bedroom 1, Bedroom 2, Living Room
      Heating
      • Heat Pump, Electric
      Cooling
      • Heat Pump
      Appliances
      • Included: Vented Exhaust Fan, Electric Oven, Refrigerator, Dishwasher
      • Laundry: Dryer Hookup, Washer Hookup, In Garage
      Features
      • Master Downstairs, Vaulted Ceiling(s), Ceiling Fan(s), Blinds/Shades
      • Flooring: LVT/LVP, Carpet, Vinyl
      Interior area
      • Total structure area: 1,412
      • Total interior livable area: 1,412 sqft

      Property

      Parking
      • Total spaces: 1
      • Parking features: Concrete, On Site
      • Attached garage spaces: 1
      Features
      • Levels: One
      • Patio & porch: Patio, Porch
      • Fencing: Chain Link,Back Yard
      • Has view: Yes
      • View description: See Remarks
      • Frontage type: See Remarks
      Lot
      • Size: 0.35 Acres
      • Dimensions: 90 x 183 x 41 x 72 x 136
      Details
      • Parcel number: 352e185
      • Zoning: RSF-7
      • Special conditions: Standard

      Construction

      Type & style
      • Home type: SingleFamily
      • Property subtype: Single Family Residence
      Materials
      • Cedar, Wood Siding, Wood Frame
      • Foundation: Slab
      • Roof: Architectural Shingle
      Condition
      • New construction: No
      • Year built: 1980

      Utilities & green energy

      • Sewer: Public Sewer
      • Water: Public
      • Utilities for property: Sewer Connected, Water Connected

      Community & HOA

      Community
      • Security: Smoke Detector(s)
      • Subdivision: Brynn Marr
      HOA
      • Has HOA: No
      • Amenities included: None
      Location
      • Region: Jacksonville

      Financial & listing details

      • Price per square foot: $188/sqft
      • Tax assessed value: $156,982
      • Annual tax amount: $1,970
      • Date on market: 7/3/2026
      • Cumulative days on market: 32 days
      • Listing agreement: Exclusive Right To Sell
      • Listing terms: Cash,Conventional,FHA,VA Loan

        Estimated market value

        $262,800

        $250,000 - $276,000

        $1,641/mo

        Price history

        DateEventPrice
        7/3/2026Listed for sale$264,900+179.4%$188/sqft
        Source: Hive MLS #100586370 Report a problem
        5/22/2025Listing removed$1,500$1/sqft
        Source: Hive MLS #100508562 Report a problem
        5/20/2025Listed for rent$1,500$1/sqft
        Source: Hive MLS #100508562 Report a problem
        4/12/2024Listing removed--
        Source: Hive MLS #100437592 Report a problem
        4/9/2024Listed for rent$1,500+7.1%$1/sqft
        Source: Hive MLS #100437592 Report a problem
        10/13/2022Listing removed--
        Source: Zillow Rental Network_1 Report a problem
        10/11/2022Listed for rent$1,400+27.3%$1/sqft
        Source: Zillow Rental Network_1 #100348955 Report a problem
        8/26/2020Listing removed$1,100$1/sqft
        Source: CRI Properties #100232150 Report a problem
        8/18/2020Listed for rent$1,100+10.6%$1/sqft
        Source: CRI Properties #100232150 Report a problem
        4/25/2020Listing removed$995$1/sqft
        Source: CRI Properties #100214218 Report a problem
        4/22/2020Listed for rent$995$1/sqft
        Source: CRI Properties #100214218 Report a problem
        5/3/2004Sold$94,800+24.7%$67/sqft
        Source: Agent Provided Report a problem
        8/28/1996Sold$76,000$54/sqft
        Source: Agent Provided Report a problem

        Public tax history

        YearProperty taxesTax assessment
        2025$1,970 $156,982
        2024$1,970 +0.1%$156,982
        2023$1,969 -0.1%$156,982
        2022$1,970 +19.5%$156,982 +28.3%
        2021$1,648 $122,360
        2020$1,648 $122,360
        2019$1,648 $122,360
        2018$1,648 +3.6%$122,360 +1.2%
        2017$1,592 $120,850
        2016$1,592 $120,850
        2015$1,592 $120,850
        2014$1,592 +5.2%$120,850 -10.3%
        2013$1,513 $134,750
        2012$1,513 $134,750
        2011$1,513 $134,750
        2010$1,513 +19.8%$134,750 +29.7%
        2009$1,263 +5.7%$103,857
        2008$1,194 +0.9%$103,857
        2007$1,184 +9.1%$103,857
        2006$1,085 +5.8%$103,857 +29.2%
        2005$1,025 $80,370
        2003-- $80,370
        2002-- $80,370
        2001-- $80,370
        Find assessor info on the county website

        Monthly payment

        Est. payment

        Payment breakdown

        Explore the cost of this home by adjusting the details. Changes won't be saved.
        All calculations are estimates and provided by Zillow, Inc. for informational purposes only. Actual amounts may vary.
        HOA fees may include property taxes on listings classified as Co-Ops. Contact the listing agent and/or owner for fee details.
        Mortgage interest rates are dependent on a number of factors, including credit score, down payment, and repayment length. Interest rate data provided by Zillow Group Marketplace, Inc. as of 1/1/1970 from various mortgage lenders with which we have lead or other similar arrangements; the Estimated Payment is an average of those rates.
        See how much you could borrow to make a competitive offer.

        Climate risks

        Neighborhood: 28546

        Getting around

        15 / 100
        Car-Dependent
        41 / 100
        Somewhat Bikeable

        Nearby schools

        GreatSchools rating
        Schools provided by the listing agent
        • Elementary: Bell Fork
        • Middle: Jacksonville Commons
        • High: Northside

        Source: Hive MLS. This data may not be complete. We recommend contacting the local school district to confirm school assignments for this home.

        A local agent can set up tours, give advice and negotiate with sellers.

        A local lender can help you make sure your offer is ready when you are.

        Browse local experts

        Similar homes