For walkthrough video search address on Evan Downey Real Estate channel on YouTube. Remodeled Richardson Heights home with an open concept kitchen and two living spaces! Beautiful solid hardwood flooring with large living area provides flexibility as a 2nd living room or office and is open to the oversized dining room with updated sconces. The kitchen has new flooring, quartz countertops and updated cabinets. The family room has a new double french door providing access to the good sized back yard that has an updated wood fence, trellis and garden area ready for your organic vegetable or fruit garden. Primary retreat features an ensuite bath and a walk-in closet. Two additional bedrooms and nice sized bath are down the hall. Other updates include breaker box, roof, attic insulation, new light fixtures and fans, remodeled bathrooms.
Sold
Price Unknown
721 Sherwood Dr, Richardson, TX 75080
3beds
1,552sqft
Single Family Residence
Built in 1959
8,319 Square Feet Lot
$413,500 Zestimate®
$--/sqft
$2,863 Estimated rent
Home value
$413,500
$376,000 - $455,000
$2,863/mo
Zestimate® history
Owner options
List your home for rent
$2,863/mo
Rent Zestimate®
Find your next renter with Zillow Rental Manager. Plus, with online applications, you can quickly screen prospective tenants – for free.
$2,863/mo
Rent Zestimate®
Refinance and save
Refinancing to a lower rate could help reduce your monthly payments and save thousands over the life of the loan.
Explore your selling options
Work with a Zillow partner agent
Leverage their expertise and Zillow's premium Showcase listings to get your home seen by more buyers.
Get startedList with your own agent
Get your home in front of millions of buyers by listing it on Zillow.
Learn how to do itSell it yourself
Take full control of how buyers see your home on Zillow by listing For Sale by Owner (FSBO).
List your homeWhat's special
Updated sconcesRemodeled bathroomsUpdated cabinetsSolid hardwood flooringNew flooringOversized dining roomGarden area
Zillow last checked:
Listing updated:
Listed by:
Evan Downey 0677914 214-997-4929,
EXP REALTY 888-519-7431
Bought with:
Evan Downey
EXP REALTY
Source: NTREIS,MLS#: 20972289
Facts & features
Interior
Bedrooms & bathrooms
- Bedrooms: 3
- Bathrooms: 2
- Full bathrooms: 2
Primary bedroom
- Features: En Suite Bathroom, Walk-In Closet(s)
- Level: First
- Dimensions: 15 x 11
Bedroom
- Level: First
- Dimensions: 13 x 11
Bedroom
- Level: First
- Dimensions: 11 x 10
Dining room
- Level: First
- Dimensions: 13 x 12
Kitchen
- Features: Built-in Features
- Level: First
- Dimensions: 8 x 7
Living room
- Level: First
- Dimensions: 13 x 10
Living room
- Level: First
- Dimensions: 16 x 12
Heating
- Central, Natural Gas
Cooling
- Central Air, Ceiling Fan(s)
Appliances
- Included: Dishwasher, Electric Cooktop, Electric Oven
Features
- Built-in Features, High Speed Internet
- Flooring: Carpet, Wood
- Has basement: No
- Has fireplace: No
- Fireplace features: None
Interior area
- Total interior livable area: 1,552 sqft
Property
Parking
- Total spaces: 2
- Parking features: Door-Single
- Garage spaces: 2
Features
- Levels: One
- Stories: 1
- Pool features: None
Lot
- Size: 8,319 Square Feet
- Dimensions: 64 x 130
- Features: Interior Lot, Landscaped, Subdivision, Few Trees
Details
- Parcel number: 42157500330120000
Construction
Type & style
- Home type: SingleFamily
- Architectural style: Traditional,Detached
- Property subtype: Single Family Residence
Materials
- Brick
- Foundation: Pillar/Post/Pier
- Roof: Composition
Condition
- Year built: 1959
Utilities & green energy
- Sewer: Public Sewer
- Utilities for property: Sewer Available
Community & HOA
Community
- Subdivision: Richardson Heights 05
HOA
- Has HOA: No
Location
- Region: Richardson
Financial & listing details
- Tax assessed value: $367,660
- Annual tax amount: $3,564
- Date on market: 6/19/2025
- Cumulative days on market: 143 days
- Listing terms: Cash,Conventional,FHA,VA Loan
- Exclusions: All Furniture
Price history
| Date | Event | Price |
|---|---|---|
| 12/5/2025 | Sold | -- |
Source: NTREIS #20972289 Report a problem | ||
| 11/24/2025 | Pending sale | $445,000$287/sqft |
Source: NTREIS #20972289 Report a problem | ||
| 11/13/2025 | Contingent | $445,000$287/sqft |
Source: NTREIS #20972289 Report a problem | ||
| 8/27/2025 | Price change | $445,000-2.2%$287/sqft |
Source: NTREIS #20972289 Report a problem | ||
| 8/19/2025 | Price change | $455,000-2.2%$293/sqft |
Source: NTREIS #20972289 Report a problem | ||
| 8/4/2025 | Price change | $465,000-1.1%$300/sqft |
Source: NTREIS #20972289 Report a problem | ||
| 7/12/2025 | Price change | $470,000-3.1%$303/sqft |
Source: NTREIS #20972289 Report a problem | ||
| 6/19/2025 | Listed for sale | $485,000+27.6%$313/sqft |
Source: NTREIS #20972289 Report a problem | ||
| 5/31/2022 | Sold | -- |
Source: NTREIS #20042606 Report a problem | ||
| 5/15/2022 | Pending sale | $380,000$245/sqft |
Source: NTREIS #20042606 Report a problem | ||
| 5/10/2022 | Contingent | $380,000$245/sqft |
Source: NTREIS #20042606 Report a problem | ||
| 5/4/2022 | Listed for sale | $380,000+72.7%$245/sqft |
Source: NTREIS #20042606 Report a problem | ||
| 3/14/2017 | Listing removed | $220,000$142/sqft |
Source: Nicole Andrews Group #13539743 Report a problem | ||
| 3/2/2017 | Pending sale | $220,000$142/sqft |
Source: Nicole Andrews Group #13539743 Report a problem | ||
| 2/27/2017 | Listed for sale | $220,000$142/sqft |
Source: Nicole Andrews Group #13539743 Report a problem | ||
Public tax history
| Year | Property taxes | Tax assessment |
|---|---|---|
| 2025 | $3,564 -9.8% | $367,660 |
| 2024 | $3,953 +13.1% | $367,660 +16.4% |
| 2023 | $3,494 +28.9% | $315,870 |
| 2022 | $2,710 +1.7% | $315,870 +31.4% |
| 2021 | $2,665 +11.1% | $240,410 +14% |
| 2020 | $2,399 -18.1% | $210,960 -17.7% |
| 2019 | $2,928 +6.1% | $256,290 +6.8% |
| 2018 | $2,759 -55.5% | $239,860 +3.4% |
| 2017 | $6,198 +329% | $231,980 +46.3% |
| 2016 | $1,445 -4.5% | $158,580 +6.4% |
| 2015 | $1,512 | $149,020 +3.7% |
| 2014 | $1,512 | $143,710 |
| 2013 | -- | -- |
| 2012 | -- | -- |
| 2011 | -- | -- |
| 2010 | -- | -- |
| 2009 | -- | -- |
| 2008 | -- | -- |
| 2007 | -- | -- |
| 2005 | -- | -- |
| 2004 | -- | -- |
| 2003 | -- | -- |
| 2002 | -- | -- |
| 2001 | -- | -- |
Find assessor info on the county website
Neighborhood: Richardson Heights
Nearby homes
- $388,7003 bd2 ba1.6k sqft719 Sherwood Dr, Richardson, TX 75080Off Market
- $392,3003 bd2 ba2k sqft723 Sherwood Dr, Richardson, TX 75080Off Market
- $445,8003 bd2 ba1.6k sqft717 Sherwood Dr, Richardson, TX 75080Off Market
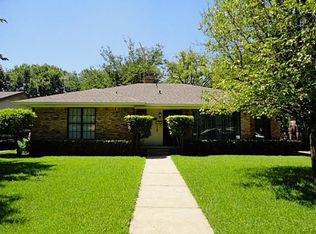
- $409,7003 bd2 ba1.6k sqft725 Sherwood Dr, Richardson, TX 75080Off Market
- $385,0003 bd2 ba1.3k sqft720 Downing Dr, Richardson, TX 75080Off Market
- $350,8003 bd2 ba1.3k sqft718 Downing Dr, Richardson, TX 75080Off Market
- $430,1003 bd2 ba1.5k sqft722 Downing Dr, Richardson, TX 75080Off Market
- $382,2003 bd2 ba1.4k sqft720 Sherwood Dr, Richardson, TX 75080Off Market
Nearby schools
GreatSchools rating
- 6/10Richardson Heights Elementary SchoolGrades: PK-6Distance: 0.2 mi
- 7/10Richardson West Junior High SchoolGrades: 7-8Distance: 1 mi
- 6/10Richardson High SchoolGrades: 9-12Distance: 1 mi
Schools provided by the listing agent
- Elementary: Richardson Heights
- High: Richardson
- District: Richardson ISD
Source: NTREIS. This data may not be complete. We recommend contacting the local school district to confirm school assignments for this home.
Get a cash offer in 3 minutes
Find out how much your home could sell for in as little as 3 minutes with a no-obligation cash offer.
Estimated market value
$413,500
Get a cash offer in 3 minutes
Find out how much your home could sell for in as little as 3 minutes with a no-obligation cash offer.
Estimated market value
$413,500
- Texas
- Dallas County
- Richardson
- 75080
- Richardson Heights
- 721 Sherwood Dr
Nearby cities
Nearby neighborhoods
Nearby zip codes
Other Richardson Topics
